Property details · Chicagoland
10373 Dearlove Rd Apt 2C
Glenview, IL 60025
$205,000
Site record: Active
Availability, price and status subject to confirmation with Jason. This site is not a live MLS feed.
- 1Bedrooms
- 1Bathrooms
- 1000Sq Ft
- CondoProperty type
- 1973Year built
- 12785952MLS #
About this property
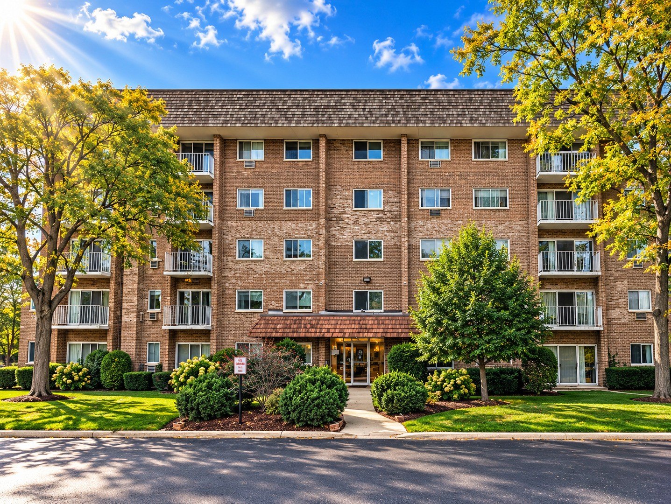
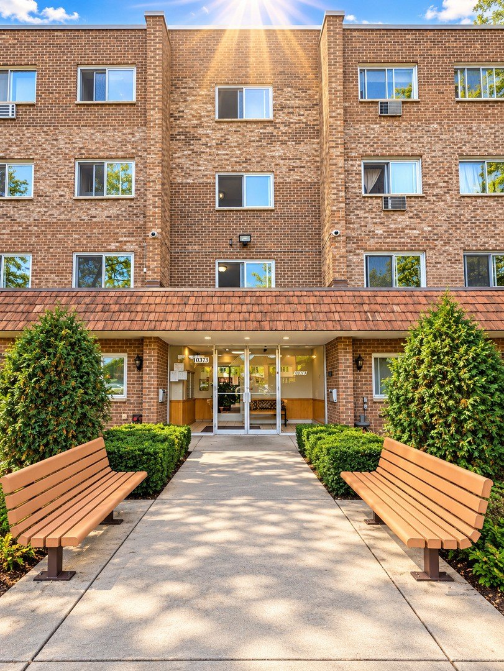
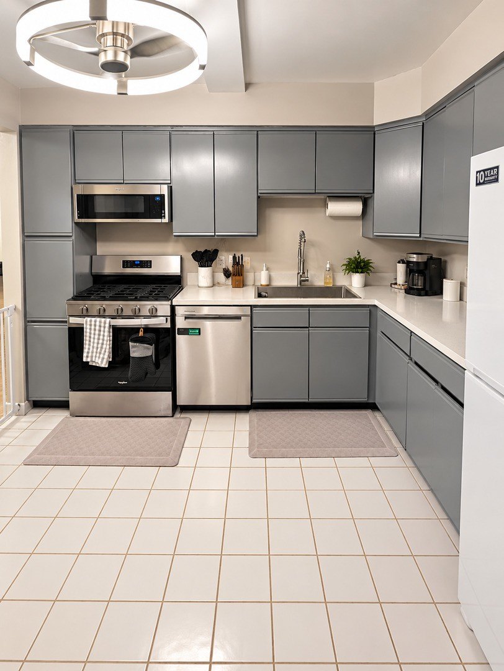
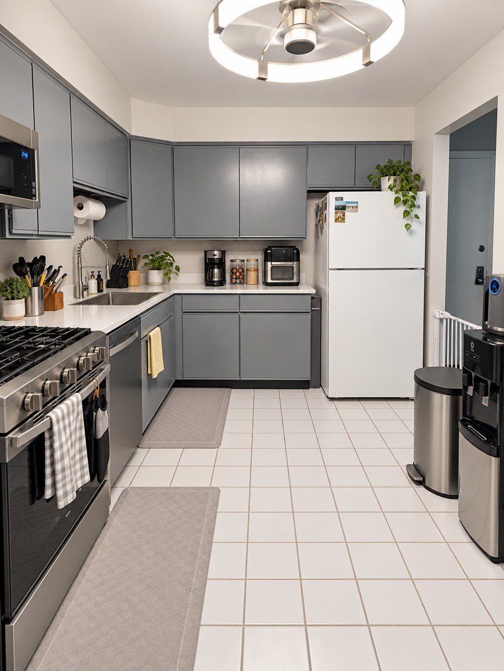
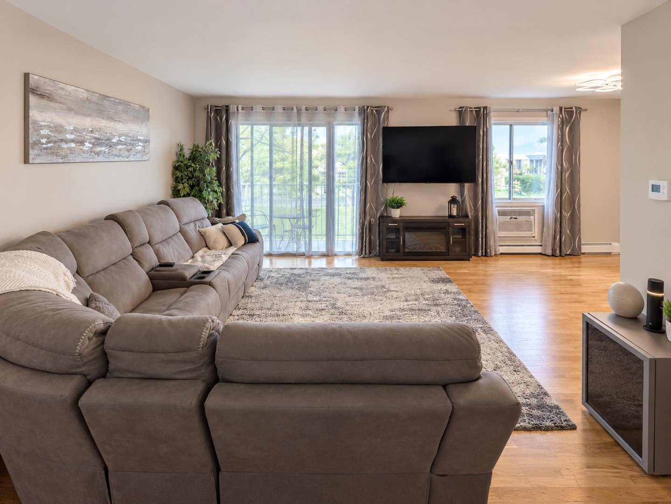
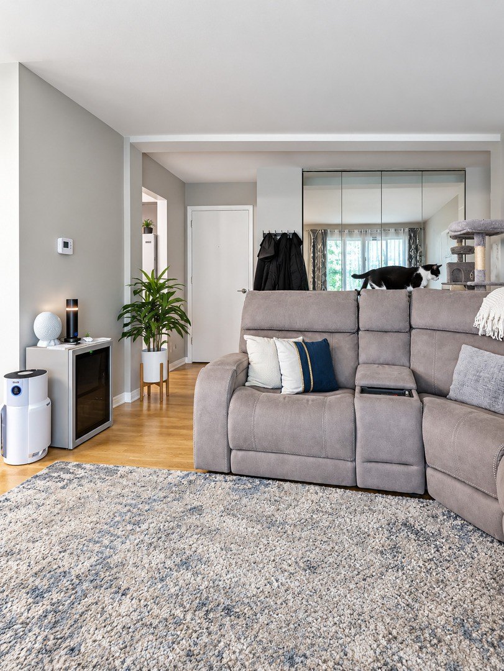
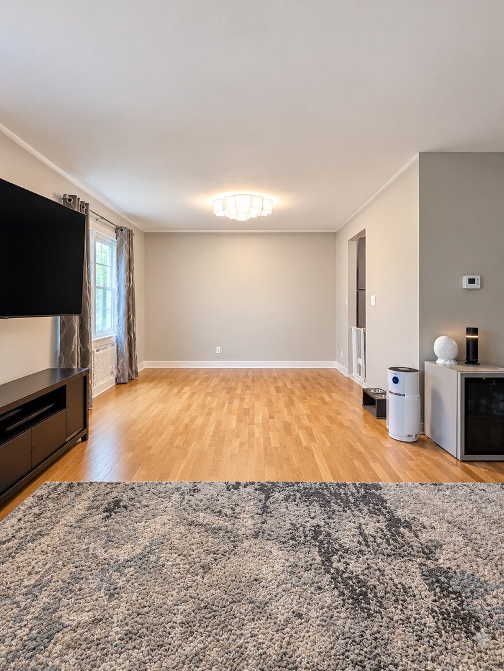
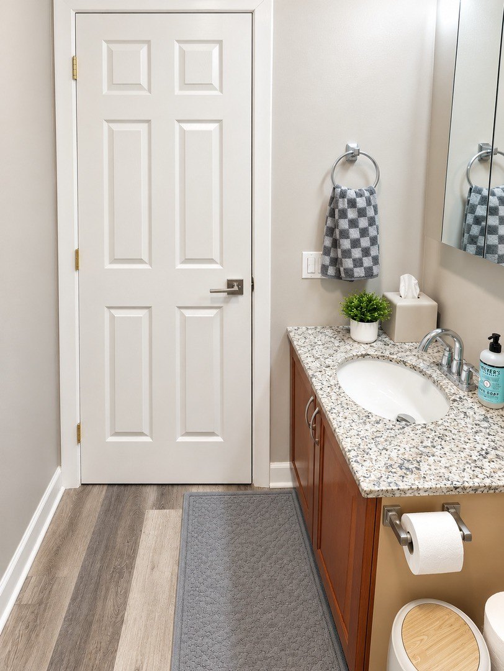
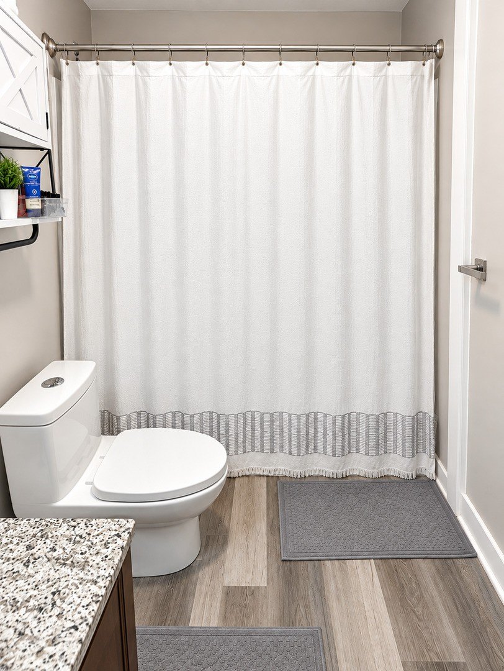
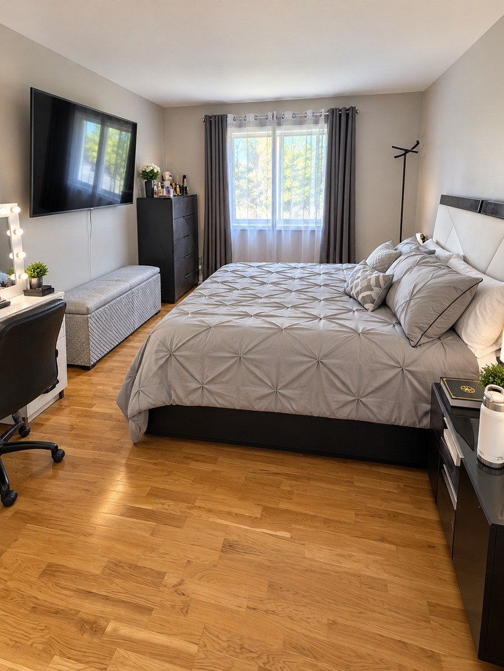
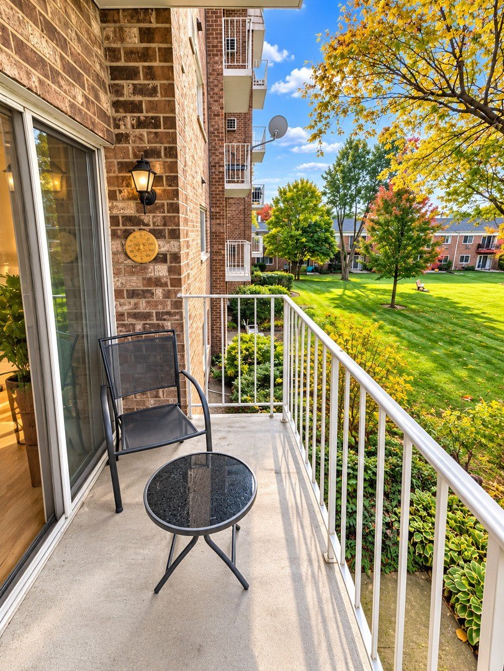
BEAUTIFUL GLENVIEW CONDO WITH A PRIVATE BALCONY AND LOVELY COURTYARD VIEWS! Welcome home to this beautifully maintained and inviting condo in Glenview! Step inside and discover a wonderfully spacious, light-filled living area featuring gorgeous wood flooring, tasteful neutral colors, and plenty of room to relax, entertain, or simply unwind. The attractive kitchen features stylish gray cabinetry, sleek white countertops, stainless steel appliances, and generous cabinet space, creating a clean, contemporary look that's both functional and appealing. The generously sized bedroom offers warm wood flooring, abundant natural light, and plenty of space for your furnishings. The beautifully presented bathroom features an attractive vanity, updated-looking finishes, and modern flooring. One of the highlights is your very own private balcony! Step outside and enjoy peaceful views of the lush, beautifully landscaped courtyard, mature trees, and expansive green space. It's a wonderful spot for your morning coffee or relaxing at the end of the day! The well-maintained brick building welcomes you with an attractive entrance, beautifully manicured landscaping, and inviting outdoor seating areas. Conveniently located in Glenview, this condo combines comfortable living, attractive finishes, and lovely outdoor surroundings. Spacious, stylish, and move-in ready - this is one you won't want to miss!
Explore the photos
Tap a photo to see it full size.
Property details
Bedrooms
- Bedrooms: 1
- Bedrooms Possible: 1
- Primary Bedroom Dimensions: 17' x 12'
- Primary Bedroom Level: Main
Other Rooms
- Total Rooms: 4
- Balcony/Porch/Lanai
- Balcony/Porch/Lanai Dimensions: 12' x 4'
- Balcony/Porch/Lanai Level: Third
- Basement Features: Partial
- Living Room Dimensions: 22' x 11'
- Living Room Level: Second
Bathrooms
- Total Bathrooms: 1
- Full Bathrooms: 1
Appliances
- Range
- Microwave
- Dishwasher
- Refrigerator
Heating and Cooling
- Cooling Features: Wall Unit(s)
- Heating Features: Steam, Baseboard
Kitchen and Dining
- Dining Room Dimensions: 12' x 10'
- Dining Room Level: Third
- Kitchen Dimensions: 12' x 9'
- Kitchen Level: Main
Interior Features
- Flooring: Hardwood
- Window Features: Screens
Exterior and Lot Features
- Balcony
Land Info
- Additional Parcels: No
- Lot Description: Common Grounds
- Lot Size Dimensions: COMMON
Garage and Parking
- Parking Features: Unassigned, Yes
- Parking Total: 2
School Information
- Elementary School: Glen Grove Elementary School
- Elementary School District: 34
- High School: Glenbrook South High School
- High School District: 225
- Middle School: Springman Middle School
- School District: 225
- Middle or Junior School District: 34
Amenities and Community Features
- Coin Laundry
- Elevator in Residence
- Storage
- Pool
- Tennis Court(s)
- Elevator(s)
- Community Features: Sidewalks, Street Lights
Other Property Info
- Annual Tax Amount: 2800
- County: Cook
- Directions: MILWAUKEE( N of Golf) TO DEARLOVE, WEST TO REGENCY. 10373 IS THE BACK MID RISE BUILDING AS YOU ENTER REGENCY.
- Tax Year: 2024
- Area: Glenview / Golf
- Property Subtype: condo
- Source Neighborhood: Regency Condominiums
- Parcel Number: 04324020621001
Building and Construction
- Total Square Feet Living: 1000
- Year Built: 1973
- Construction Materials: Brick
- Entry Level: 2
- Living Area Source: Estimated
- Building Total Stories: 5
- Structure Type: Condo
- Total Area Sqft: 1000