Property details · Chicagoland
1803 N Center St
Crest Hill, IL 60403
$324,900
Site record: Under Contract
Availability, price and status subject to confirmation with Jason. This site is not a live MLS feed.
- 4Bedrooms
- 2Bathrooms
- 1422Sq Ft
- Single-Family HomeProperty type
- 1925Year built
- 12782651MLS #
About this property
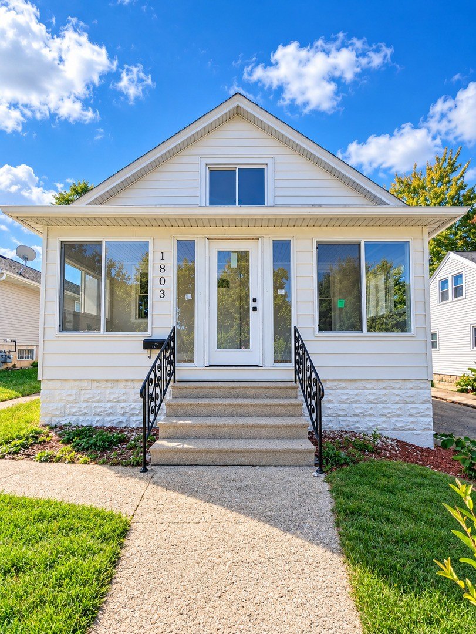
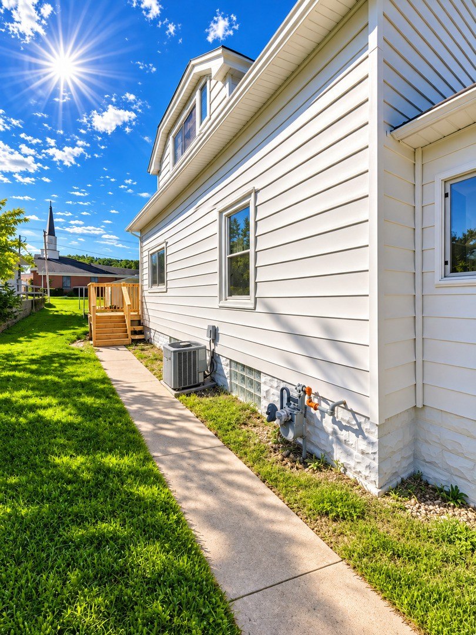
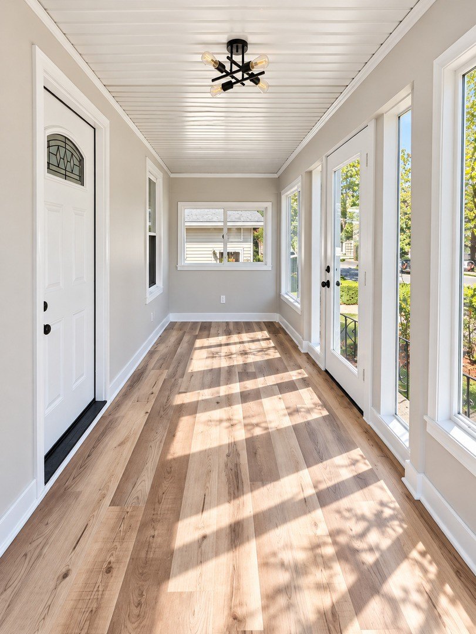
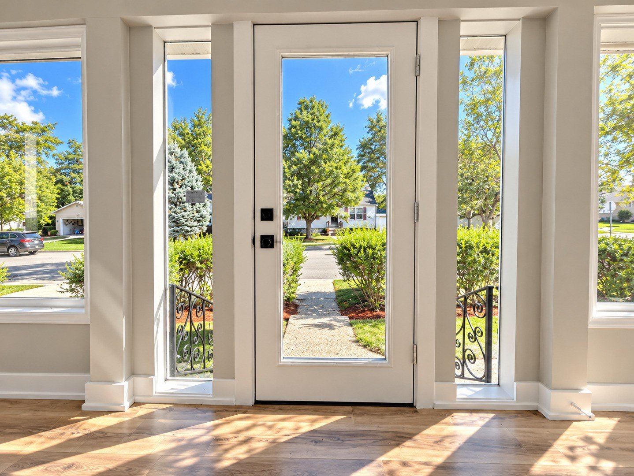
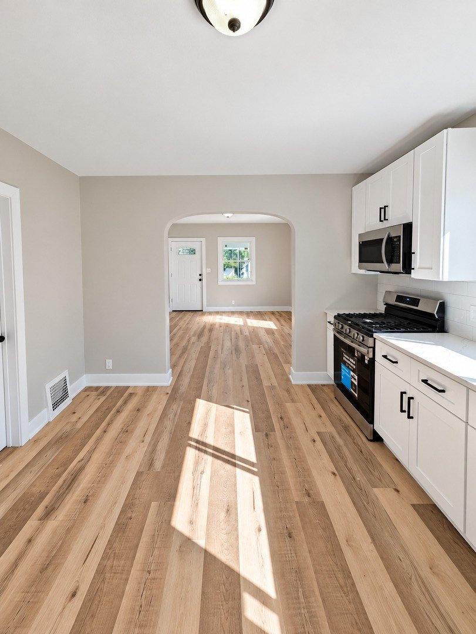
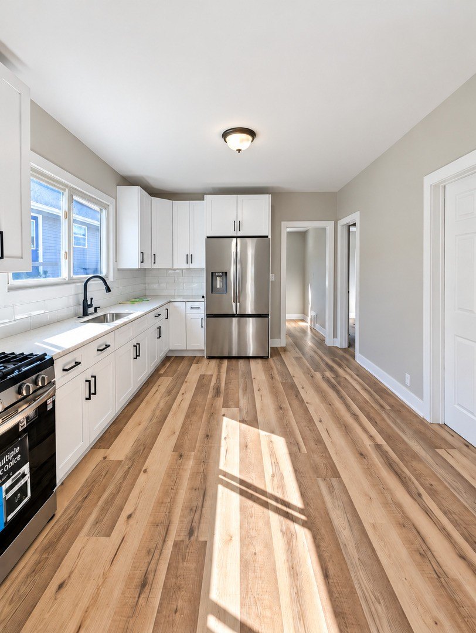
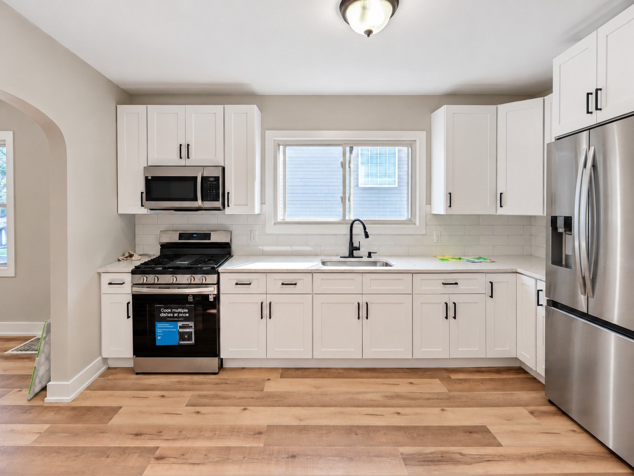
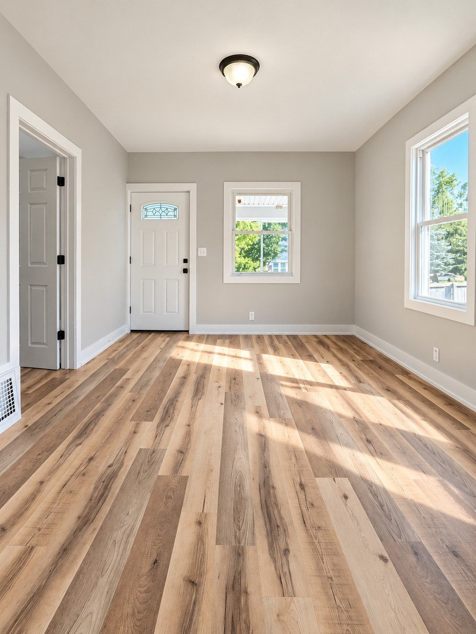
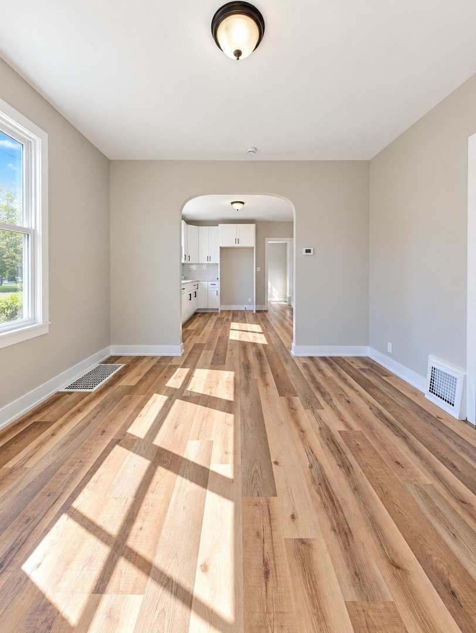
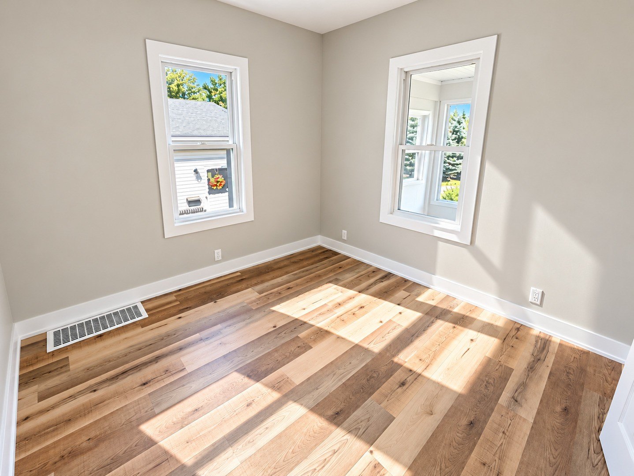
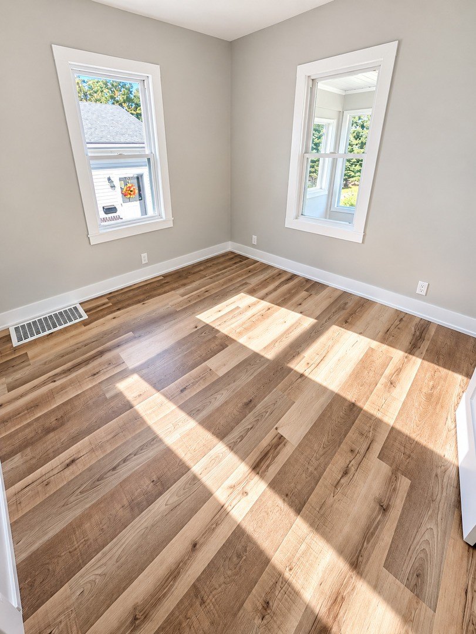
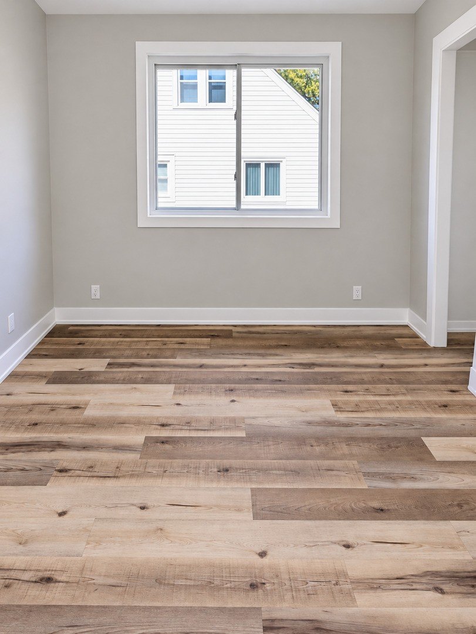
STUNNING RENOVATION! Welcome to 1803 N Center Street, where timeless charm meets gorgeous modern finishes! This beautifully rehabbed 4-bedroom, 2-bath home has been thoughtfully transformed into a bright, stylish retreat that's ready for its next chapter. From the moment you step inside, you'll fall in love with the abundance of natural sunlight, beautiful wood-tone flooring, fresh neutral colors, crisp white trim, and sophisticated black accents throughout. The showstopping kitchen features elegant white shaker-style cabinetry, gleaming countertops, a classic subway tile backsplash, stainless steel appliances, and striking matte-black fixtures that create a beautifully polished look. Both bathrooms have been tastefully renovated with stylish finishes, including gorgeous tilework, modern vanities, and sleek fixtures. The home's four bedrooms offer wonderful flexibility for a variety of needs, while the inviting, sun-drenched enclosed front porch creates the perfect spot to enjoy your morning coffee or simply unwind. An expansive, freshly painted basement provides an abundance of additional storage and possibilities. Outside, enjoy the home's charming curb appeal, attractive exterior, and welcoming front entrance. Every detail has been carefully considered to create a home that feels fresh, warm, and inviting. Beautifully updated, move-in ready, and absolutely worth seeing in person! Don't miss your opportunity to make this Crest Hill beauty your own.
Explore the photos
Tap a photo to see it full size.
Property details
Bedrooms
- Bedrooms: 4
- Bedrooms Possible: 4
- Primary Bedroom Dimensions: 12' x 14'
- Bedroom 2 Dimensions: 12' x 9'
- Bedroom 3 Dimensions: 9' x 12'
- Bedroom 4 Dimensions: 11' x 11'
- Primary Bedroom Level: Second
- Bedroom 2 Level: Second
Other Rooms
- Total Rooms: 7
- Bonus Room
- Enclosed Porch
- Bonus Room Dimensions: 9' x 10'
- Bonus Room Level: Second
- Enclosed Porch Dimensions: 6' x 19'
- Enclosed Porch Level: Main
- Basement Features: Unfinished, Full
Bathrooms
- Total Bathrooms: 2
- Full Bathrooms: 2
Appliances
- Range
- Microwave
- Refrigerator
- Stainless Steel Appliance(s)
- Laundry Features: Gas Dryer Hookup
- Washer Dryer Hookup: Yes
Heating and Cooling
- Cooling Features: Central Air
- Heating Features: Natural Gas
Interior Features
- Flooring: Carpet, Vinyl
Kitchen and Dining
- Kitchen Dimensions: 12' x 15'
- Kitchen Level: Main
Land Info
- Additional Parcels: No
- Lot Size Acres: 0.15
- Lot Size Dimensions: 50 X135
- Lot Size Square Feet: 6534
Garage and Parking
- Garage Spaces: 2
- Parking Features: Asphalt, Yes, Garage Owned, Detached, Driveway, Owned, Garage
- Parking Total: 11
School Information
- Elementary School District: 88
- High School: Lockport Township High School
- High School District: 205
- School District: 205
- Middle or Junior School District: 88
Other Property Info
- Annual Tax Amount: 4250
- County: Will
- Directions: Theodore to Center Street North on Center Home is on the left after Ludwig
- Tax Year: 2025
- Area: Crest Hill
- Source Neighborhood: Crest Hill
- Parcel Number: 1104333150070000
- Township: Lockport
Building and Construction
- Total Square Feet Living: 1422
- Year Built: 1925
- Construction Materials: Aluminum Siding
- Property Age: 100
- Roof: Asphalt
- Levels or Stories: 2 Stories
- Total Area Sqft: 1422
Utilities
- Sewer: Public Sewer
- Water Source: Public
Accessibility Features
- Disabled Access: No