Property details · Chicagoland
2295 177th St
Lansing, IL 60438
$249,900
Site record: Active
Availability, price and status subject to confirmation with Jason. This site is not a live MLS feed.
- 3Bedrooms
- 1.5Bathrooms
- 1239Sq Ft
- Single-Family HomeProperty type
- 1960Year built
- 12725851MLS #
About this property
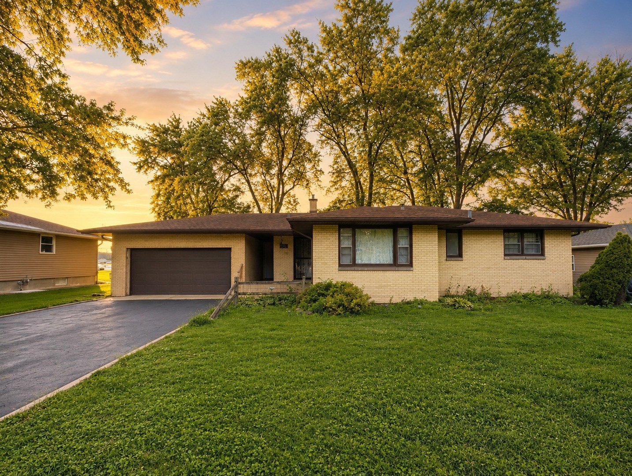
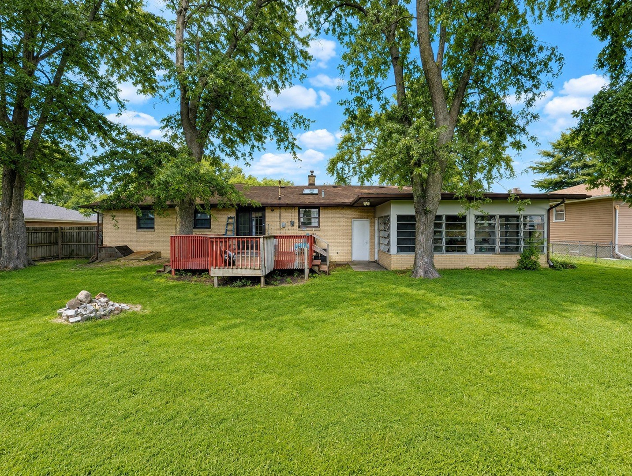
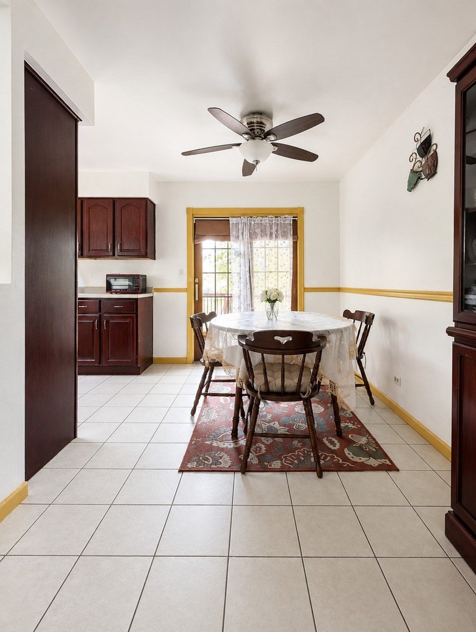
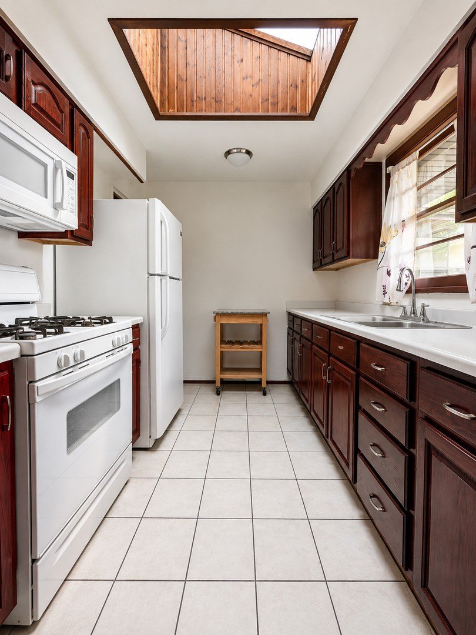
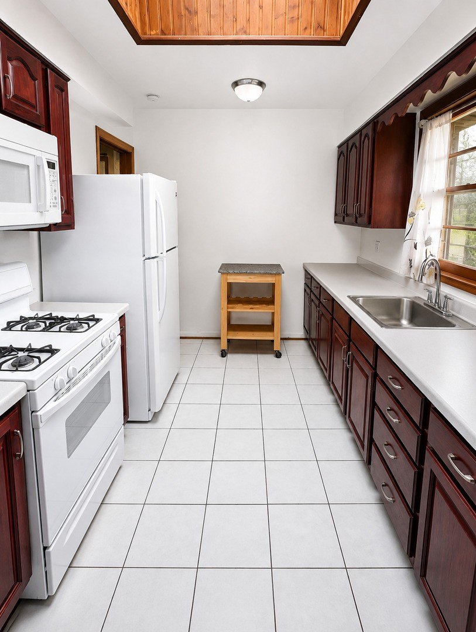
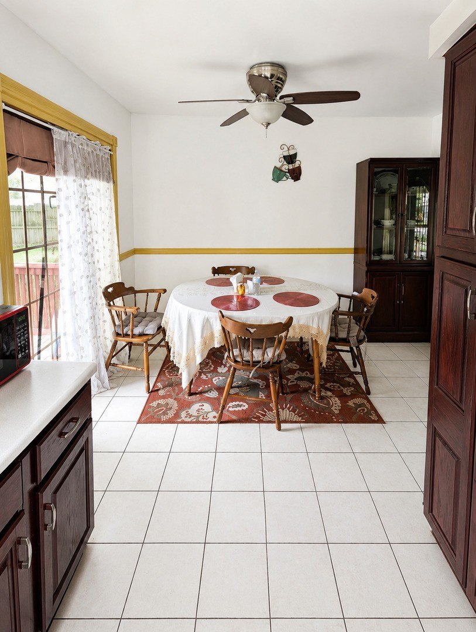
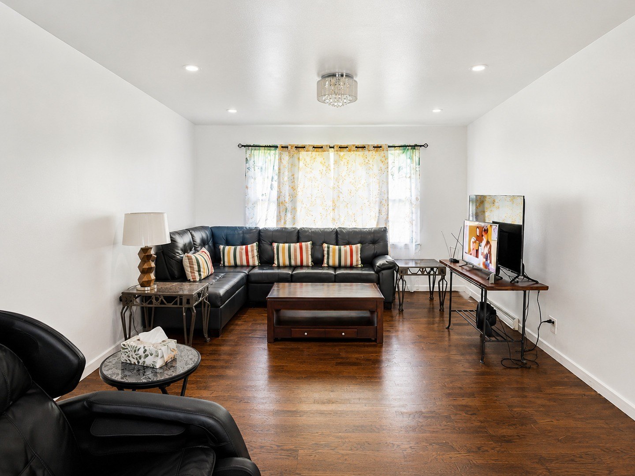
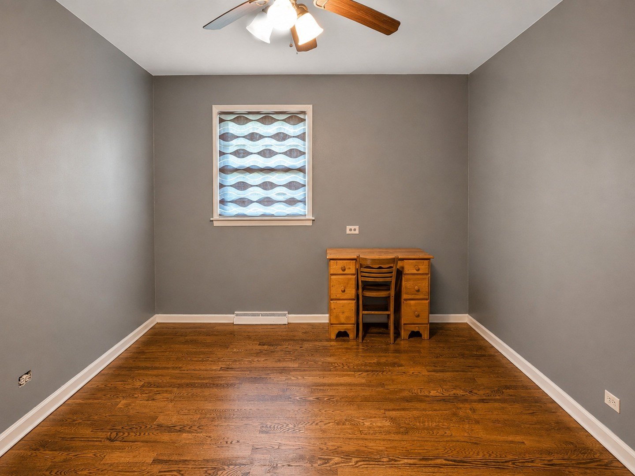
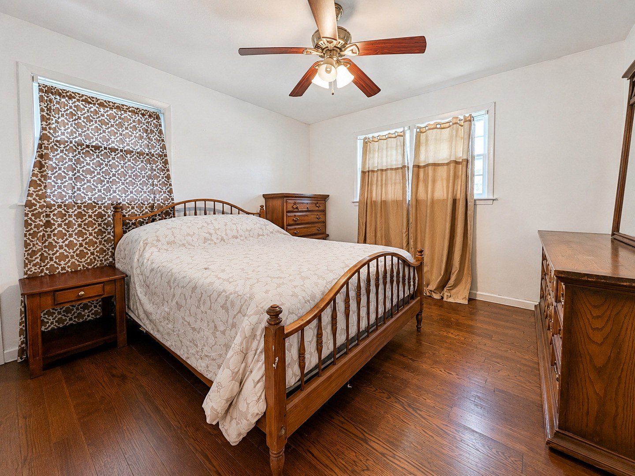
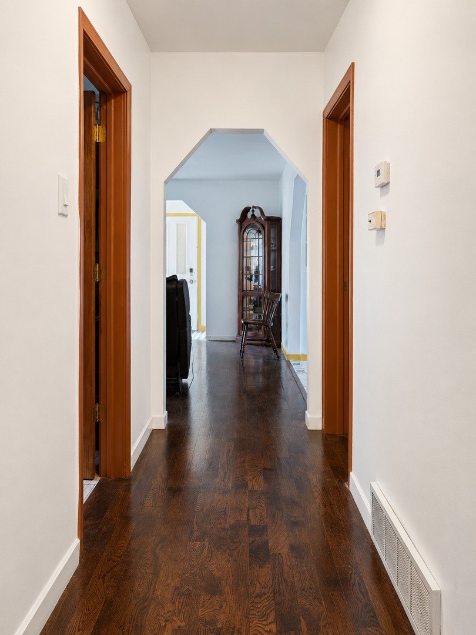
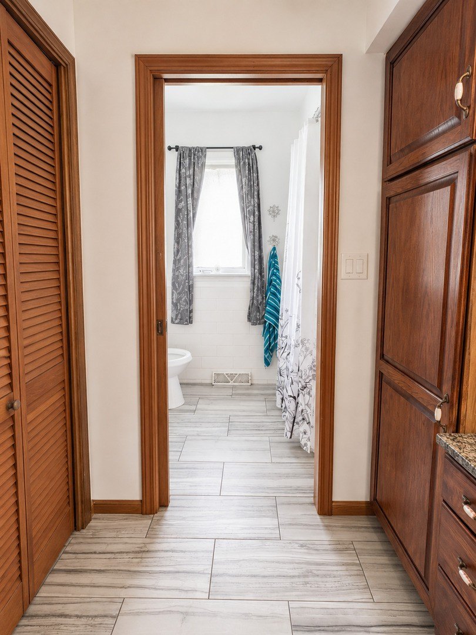
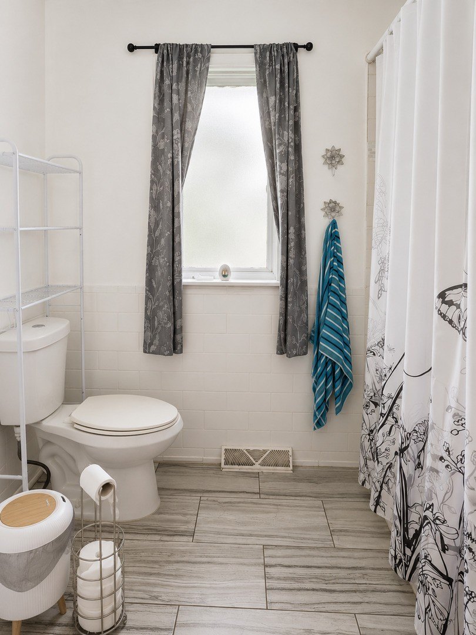
Welcome to 2295 177th Street, a beautifully refreshed brick ranch offering timeless character, generous living space and effortless one-level living. A manicured lawn and attractive landscaping create an impressive first impression, while the warm, light-filled interior features gleaming hardwood floors, freshly painted walls and thoughtfully maintained finishes throughout. The spacious living room provides an elegant setting for both relaxing and entertaining. At the heart of the home, the inviting eat-in kitchen showcases rich wood cabinetry, expansive counter space, white appliances and a dramatic skylight that fills the room with natural light. Comfortable bedrooms feature hardwood flooring and ceiling fans, while the refreshed bathroom is finished with contemporary tile and a crisp, neutral palette. Outside, the expansive backyard offers mature shade trees, abundant green space and a rear deck ideal for outdoor dining, entertaining or peaceful evenings at home. An attached garage and wide driveway add everyday convenience. Perfectly positioned near shopping, dining, parks, schools and major transportation routes, this polished Lansing residence combines classic charm, comfortable living and exceptional potential. A truly inviting home ready for its next chapter.
Explore the photos
Tap a photo to see it full size.
Property details
Bedrooms
- Bedrooms: 3
- Bedrooms Possible: 3
- Primary Bedroom Dimensions: 12' x 14'
- Bedroom 2 Dimensions: 11' x 12'
- Bedroom 3 Dimensions: 10' x 9'
- Primary Bedroom Level: Main
- Bedroom 2 Level: Main
- Bedroom 3 Level: Main
Other Rooms
- Total Rooms: 6
- Enclosed Porch
- Enclosed Porch Dimensions: 10' x 10'
- Enclosed Porch Level: Main
- Basement Features: Partially Finished, Full
- Family Room Dimensions: 14' x 20'
- Living Room Dimensions: 10' x 13'
- Family Room Level: Basement
Bathrooms
- Total Bathrooms: 2
- Full Bathrooms: 1
- 1/2 Bathrooms: 1
Heating and Cooling
- Cooling Features: Central Air
- Heating Features: Natural Gas
Kitchen and Dining
- Kitchen Dimensions: 12' x 18'
- Kitchen Level: Main
Garage and Parking
- Garage Spaces: 2
- Parking Features: Yes, Garage Owned, Attached, Garage
- Parking Total: 2
Land Info
- Lot Size Dimensions: 11220
School Information
- Elementary School District: 158
- High School District: 158
- School District: 158
- Middle or Junior School District: 158
Other Property Info
- Annual Tax Amount: 5686
- County: Cook
- Directions: School st to Escanaba to Home
- Tax Year: 2024
- Area: Lansing
- Source Neighborhood: Lansing
- Parcel Number: 29254100170000
- Township: Thornton
Building and Construction
- Total Square Feet Living: 1239
- Year Built: 1960
- Construction Materials: Brick
- Living Area Source: Assessor
- Levels or Stories: 1 Story
- Total Area Sqft: 1239
Utilities
- Sewer: Public Sewer
- Water Source: Public
Accessibility Features
- Disabled Access: No