Property details · Chicagoland
260 E Chestnut St Apt 1203
Chicago, IL 60611
$214,900
Site record: Active
Availability, price and status subject to confirmation with Jason. This site is not a live MLS feed.
- 0Bedrooms
- 1Bathrooms
- CondoProperty type
- 1965Year built
- 12788346MLS #
About this property
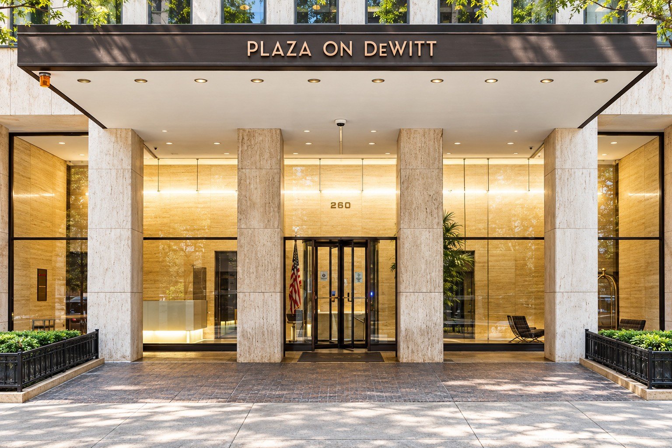
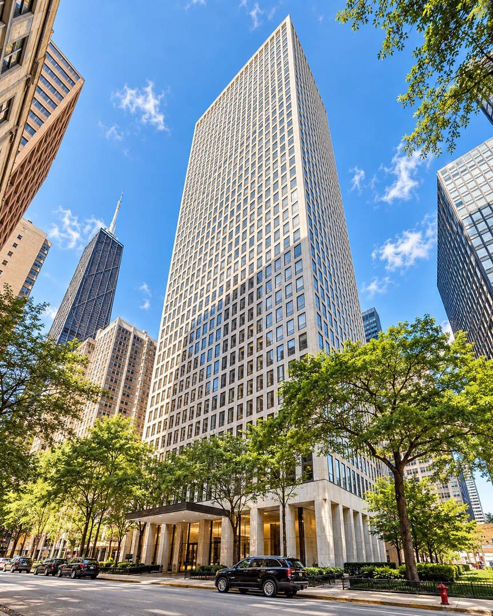
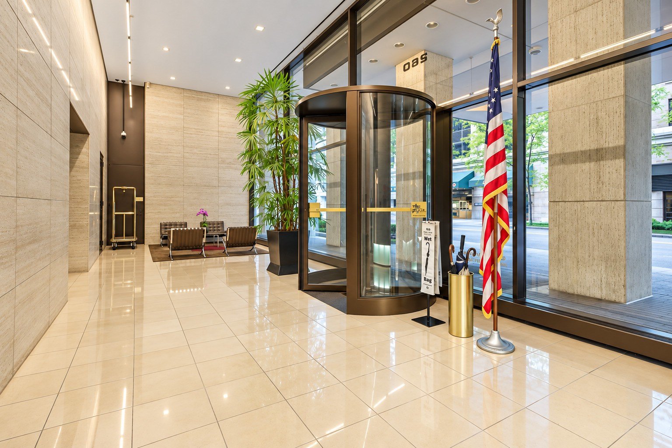
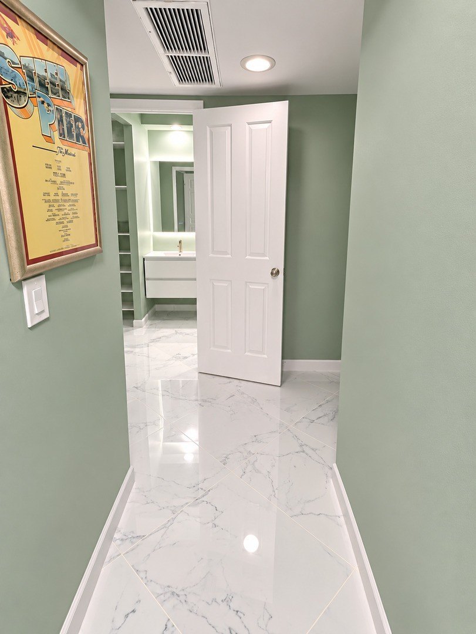
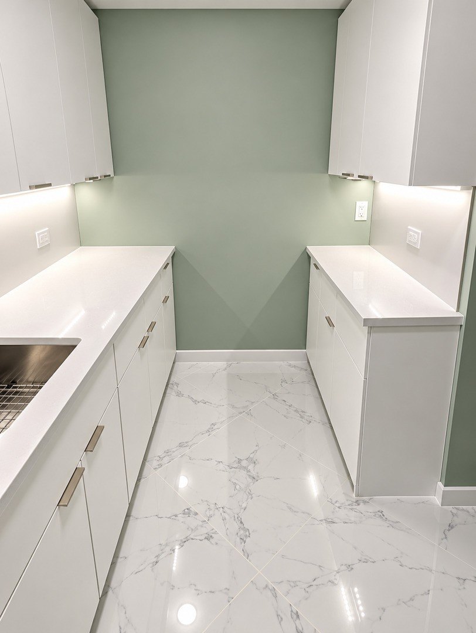
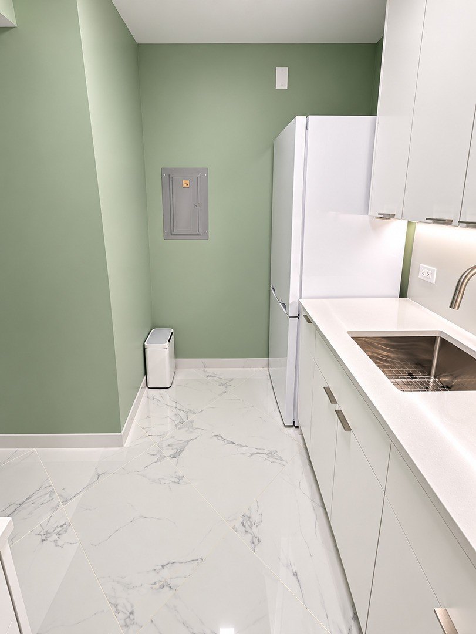
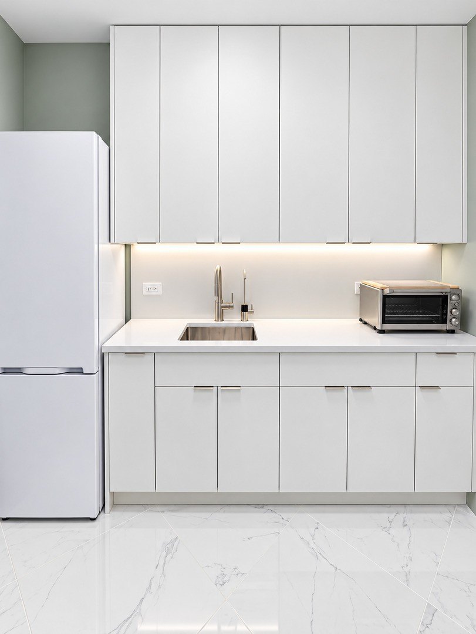
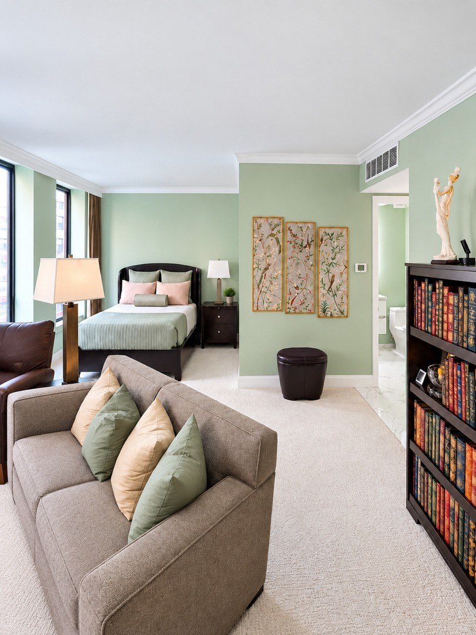
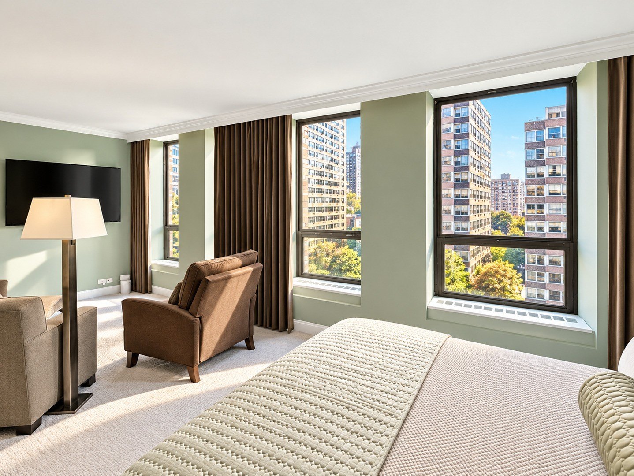
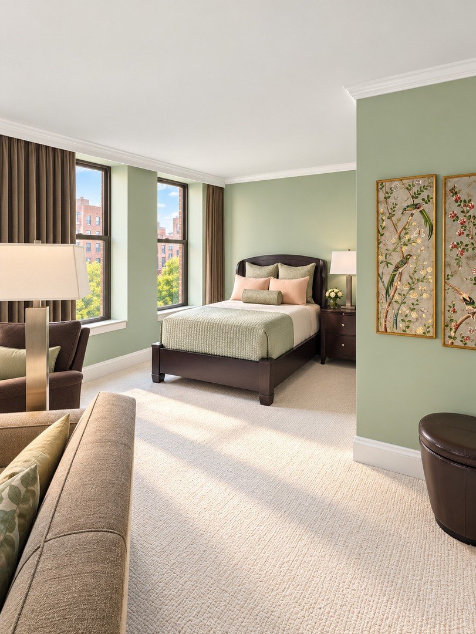
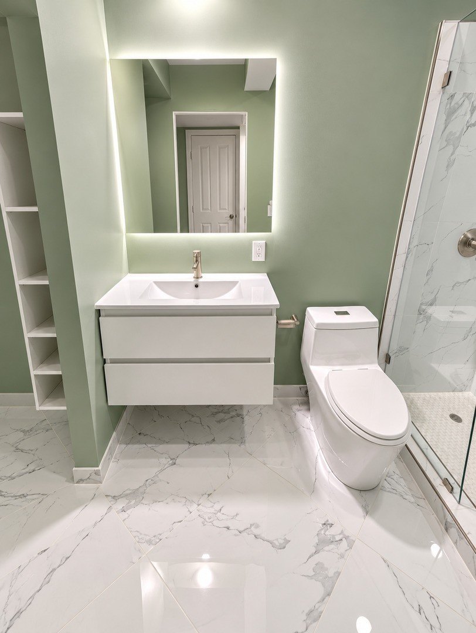
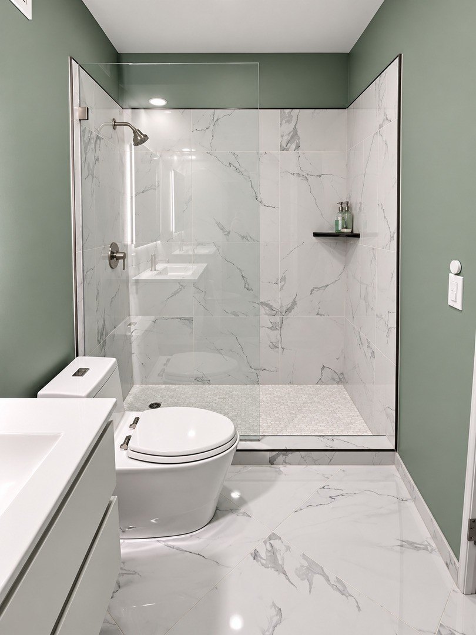
Elevated Streeterville living awaits in this impeccably reimagined large studio, gracefully set on the 12th floor of the landmark Plaza on DeWitt. Two oversized windows bathe the residence in natural light and frame serene city and treetop vistas, while soft sage walls, refined crown molding and sumptuous new carpet create an atmosphere of quiet sophistication. The bespoke galley kitchen is a study in modern elegance, with ceiling-height white flat-panel cabinetry, luminous quartz counters, a seamless white backsplash, ambient under-cabinet lighting, an undermount stainless sink with a sculptural gooseneck faucet and a full-size refrigerator. Lustrous large-format marble-look porcelain flows throughout the kitchen, hall, bath and closet for a polished, gallery-inspired finish. The spa-caliber bath is appointed with a floating white vanity, brushed gold fixtures and an illuminated mirror, and the custom walk-in closet offers tailored built-in drawers, open shelving and double hanging rods. Turnkey and move-in ready. Drapes are excluded. Residents enjoy white-glove 24-hour door staff, a fitness center, a rooftop pool and sundeck, party room, bike room, storage, and on-site management and engineer, with leased garage parking available. Assessments include heat, A/C, water, cable/TV and internet, doorman, insurance and more. Cats and dogs up to 25 lb welcome. Moments from the Magnificent Mile, the lakefront, Northwestern Medicine and Streeterville's finest dining and shopping.
Explore the photos
Tap a photo to see it full size.
Property details
Bedrooms
- Bedrooms: 0
- Bedrooms Possible: 0
- Primary Bedroom Dimensions: 10' x 7'
- Primary Bedroom Level: Main
Other Rooms
- Total Rooms: 4
- No additional rooms
- Living Room Dimensions: 16' x 13'
- Living Room Level: Main
Bathrooms
- Total Bathrooms: 1
- Full Bathrooms: 1
Appliances
- Microwave
- Refrigerator
Heating and Cooling
- Cooling Features: Central Air
- Heating Features: Forced Air
- Heating: Yes
Kitchen and Dining
- Dining Room Level: Main
- Kitchen Dimensions: 8' x 8'
- Kitchen Level: Main
Garage and Parking
- Garage Spaces: 1
- Parking Features: Concrete, Yes, Leased, Attached, Garage
- Parking Total: 1
Land Info
- Lot Size Dimensions: COMMON
School Information
- Elementary School District: 299
- High School District: 299
- School District: 299
- Middle or Junior School District: 299
Amenities and Community Features
- Bike Room/Bike Trails
- Door Person
- Coin Laundry
- Commissary
- Elevator in Residence
- Exercise Room
- Storage
- Party Room
Other Property Info
- Annual Tax Amount: 2704
- County: Cook
- Directions: Chestnut is one way West. Enter from Inner Lake Shore and building is to the right.
- Tax Year: 2025
- Area: CHI - Near North Side
- Property Subtype: condo
- Source Neighborhood: Plaza on DeWitt
- Parcel Number: 17032220231120
Building and Construction
- Year Built: 1965
- Construction Materials: Marble/Granite
- Entry Level: 3
- Habitable Residence: Yes
- Living Area Source: Not Reported
- Structure Type: Condo, High Rise (7+ Stories)
Utilities
- Sewer: Public Sewer
- Water Source: Public
Accessibility Features
- Disabled Access: No