Property details · Chicagoland
29 W Rocket Cir
Park Forest, IL 60466
$210,000
Site record: Active
Availability, price and status subject to confirmation with Jason. This site is not a live MLS feed.
- 3Bedrooms
- 1.5Bathrooms
- 1248Sq Ft
- Single-Family HomeProperty type
- 1965Year built
- 12789419MLS #
About this property
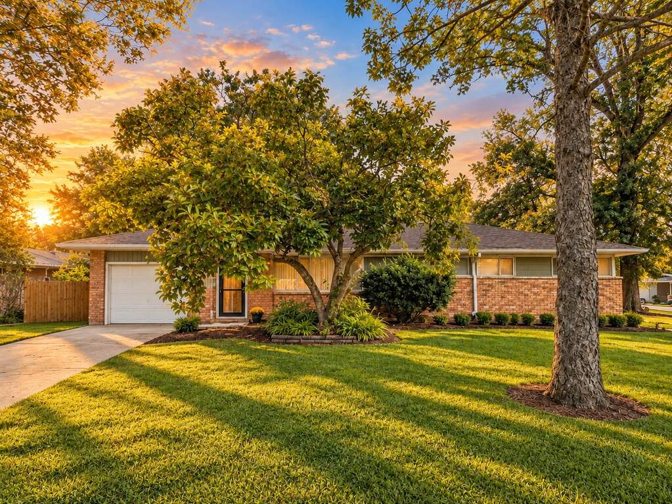
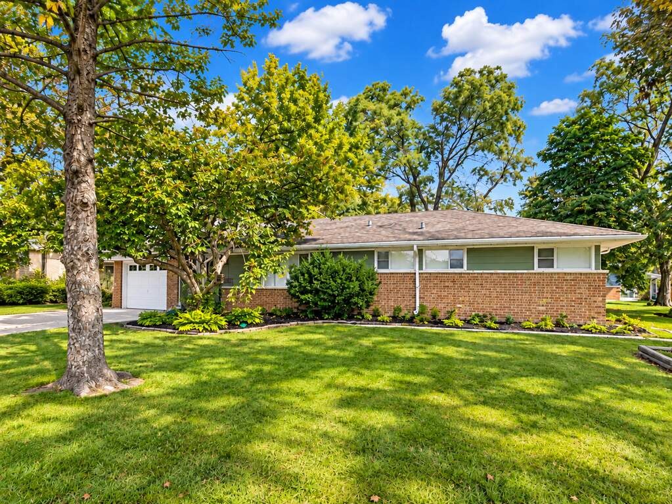
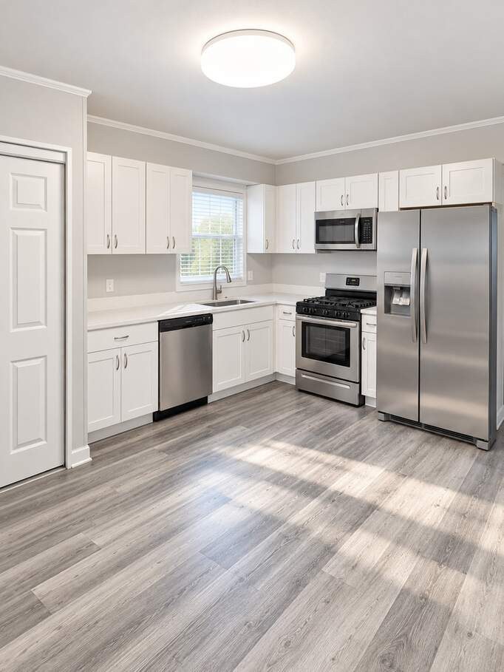
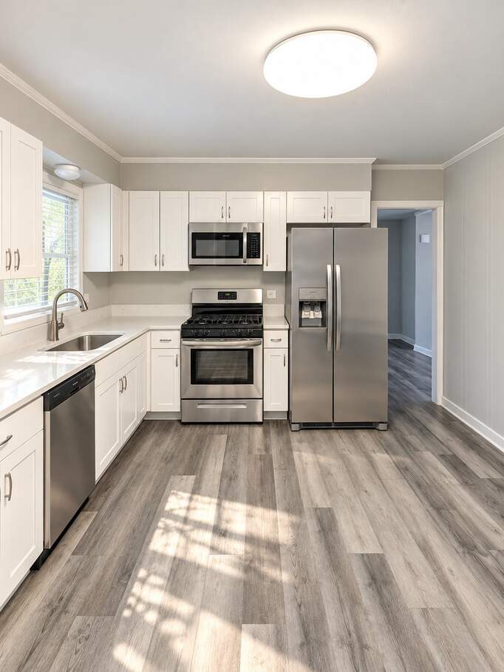
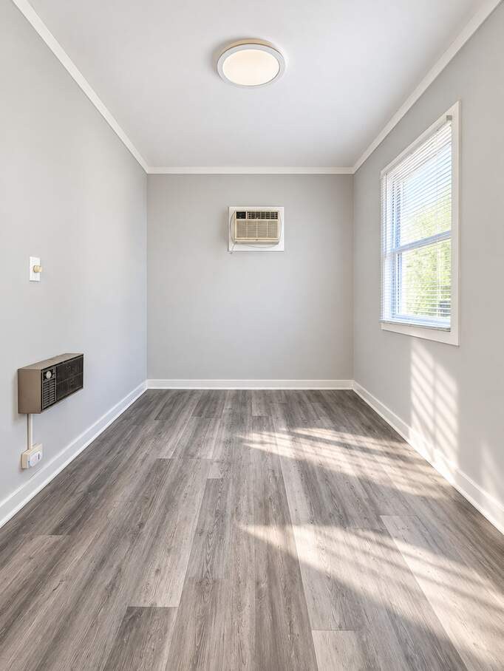
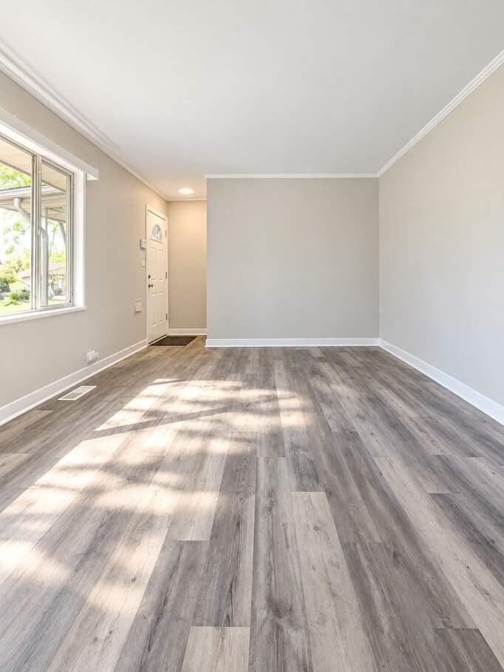
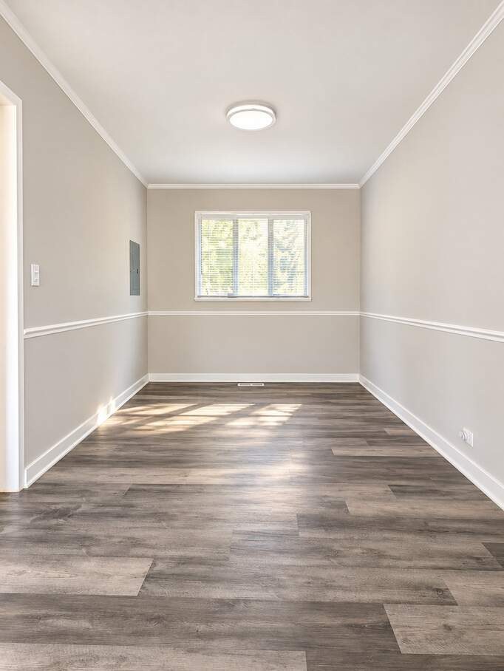
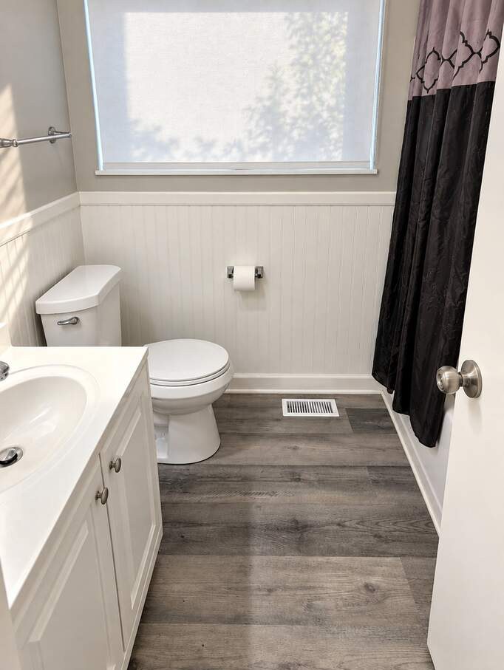
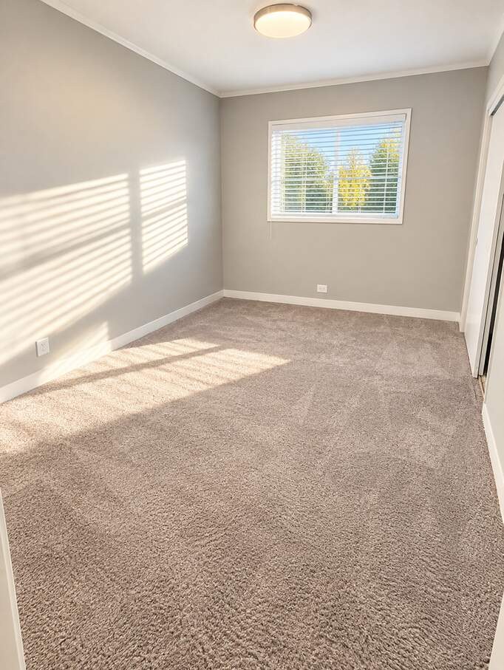
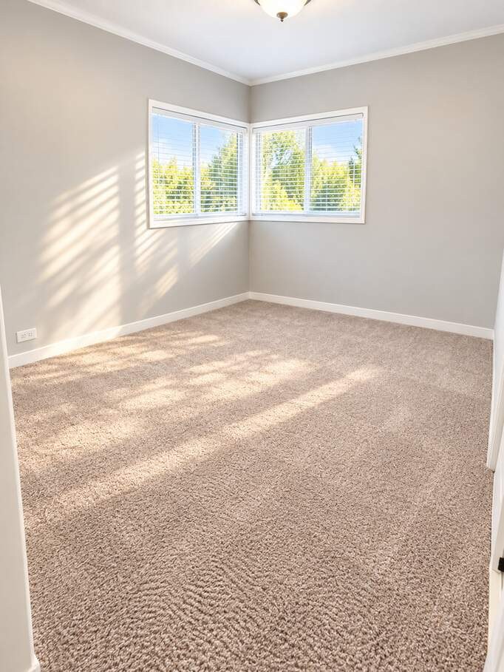
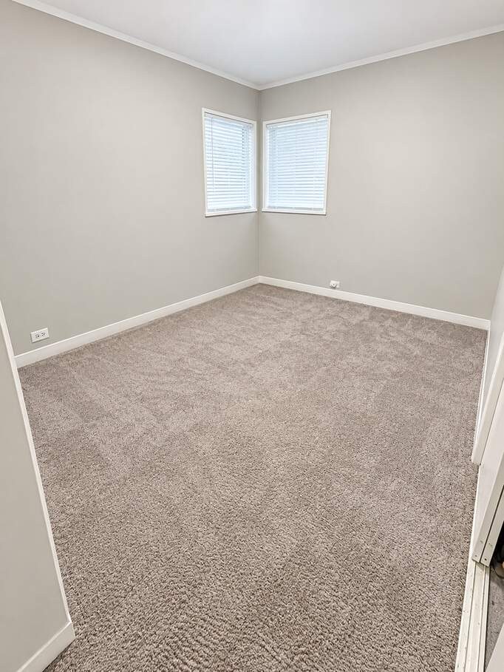
Welcome to this bright and beautifully refreshed 3-bedroom, 1.5-bath ranch in Park Forest! Set on a spacious lot with mature trees, a lush lawn, attractive landscaping, and an attached garage, this home offers great curb appeal from the moment you arrive. Inside, you'll find a clean, neutral color palette, crisp white trim, and abundant natural light throughout. The spacious living area features attractive wood-look flooring and a large front window that fills the room with sunlight. A separate dining area provides plenty of space for everyday meals and entertaining. The updated kitchen is a standout, featuring white cabinetry, light countertops, stainless steel appliances, a gas range, built-in microwave, dishwasher, and side-by-side refrigerator. A window above the sink brings in even more natural light, while the generous cabinet and counter space makes the kitchen both functional and inviting. All three bedrooms offer comfortable space, soft carpeting, neutral finishes, and plenty of natural light. The full bathroom is bright and well maintained, featuring a white vanity, clean finishes, and classic beadboard-style wall detailing. Throughout the home, the combination of fresh finishes, updated flooring, bright rooms, and a practical single-level layout creates an easy, comfortable living environment. Outside, enjoy a spacious yard surrounded by mature trees and greenery, along with convenient driveway parking and an attached garage. Bright, clean, updated, and ready for its next owner, 29 W Rocket Cir is a wonderful opportunity to own a 3-bedroom, 1.5-bath home in Park Forest. Schedule your showing today!
Explore the photos
Tap a photo to see it full size.
Property details
Bedrooms
- Bedrooms: 3
- Primary Bedroom Dimensions: 10' x 12'
- Bedroom 2 Dimensions: 10' x 12'
- Bedroom 3 Dimensions: 9' x 12'
Other Rooms
- Total Rooms: 6
- Living Room Dimensions: 12' x 20'
- Basement: None
Bathrooms
- Total Bathrooms: 2
- Full Bathrooms: 1
- 1/2 Bathrooms: 1
Appliances
- Range
- Microwave
- Dishwasher
- Refrigerator
- Stainless Steel Appliance(s)
Heating and Cooling
- Cooling Features: Central Air
- Heating Features: Gas
Kitchen and Dining
- Kitchen Dimensions: 12' x 14'
- Dining Room Dimensions: 9' x 13'
Land Info
- Lot Size: 0.18 Acres
Garage and Parking
- Parking Features: Garage - Asphalt, Garage Owned, Attached, Garage
School Information
- School Districts: 162, 227
Other Property Info
- Annual Tax Amount: 9516
- Tax Year: 2025
- Association Fee: Not Applicable
- County: Cook
- Township: Rich
- Parcel Number: 31361130070000
Building and Construction
- Total Square Feet Living: 1248
- Year Built: 1965
- Architectural Style: Ranch
- Construction Materials: Aluminum Siding, Brick
- Roof: Asphalt