Property details · Chicagoland
306 Sauganash St
Park Forest, IL 60466
$178,500
Site record: Active
Availability, price and status subject to confirmation with Jason. This site is not a live MLS feed.
- 4Bedrooms
- 1Bathrooms
- 1269Sq Ft
- Single-Family HomeProperty type
- 1953Year built
- 12793885MLS #
About this property
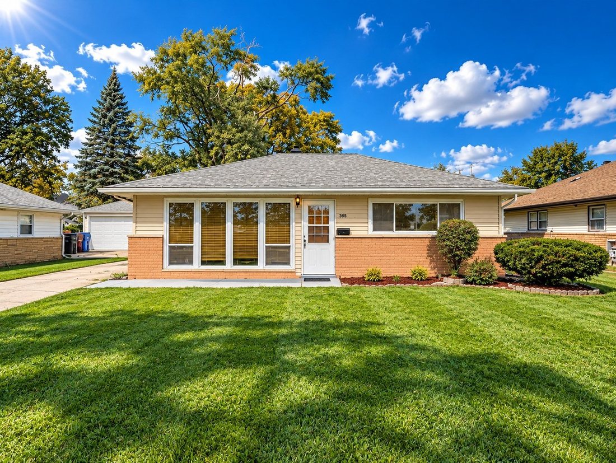
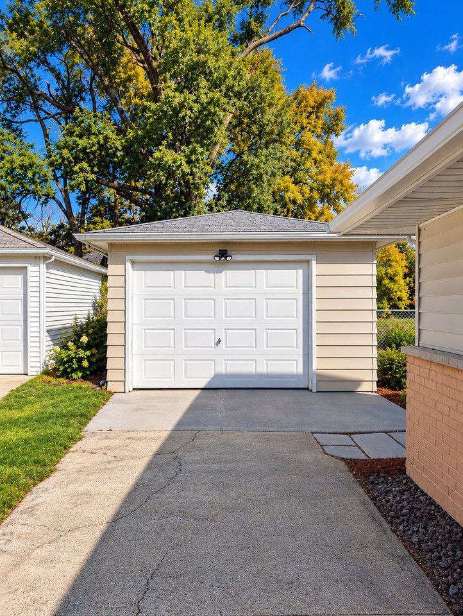
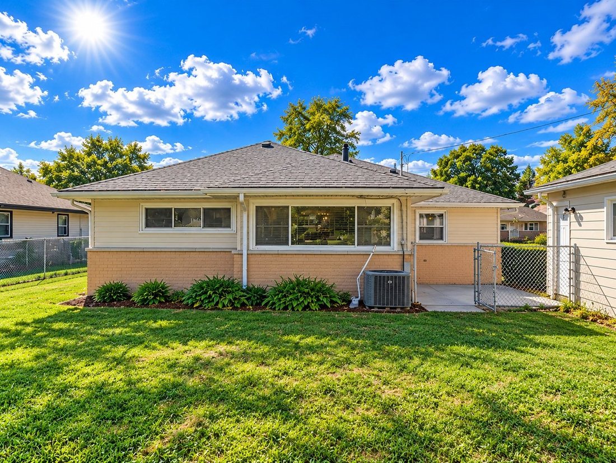
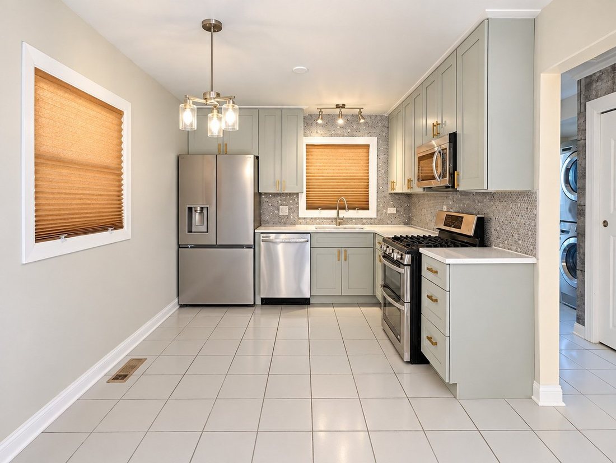
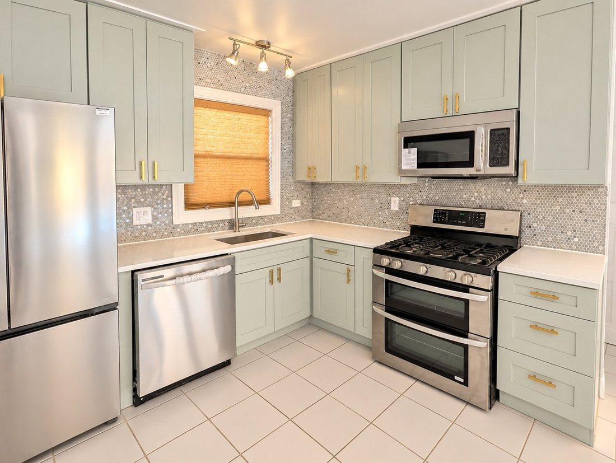
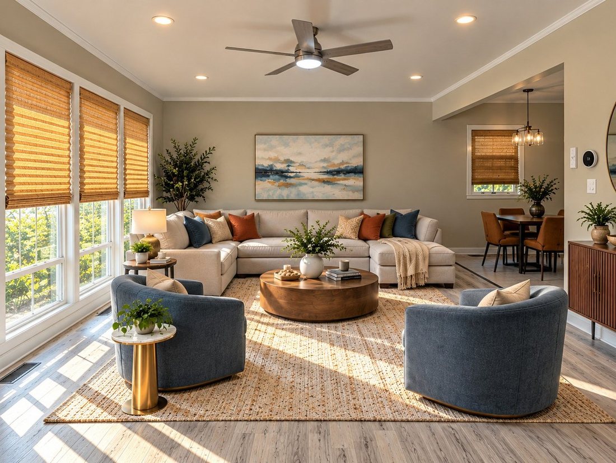
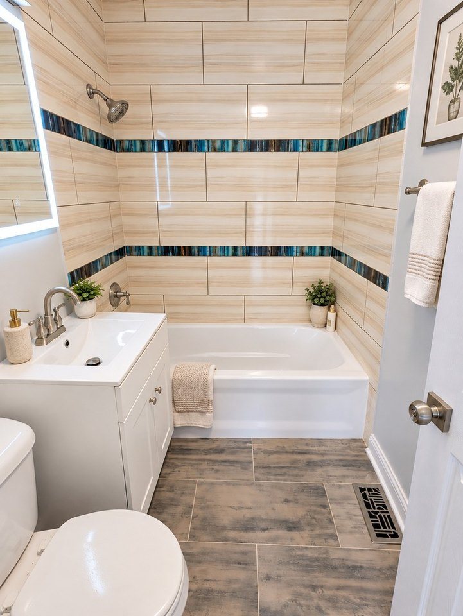
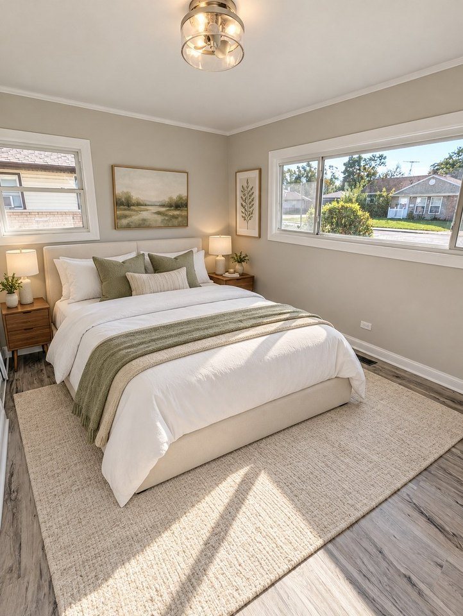
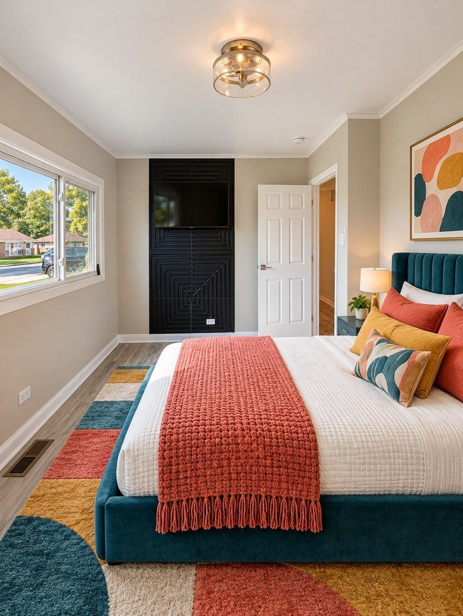
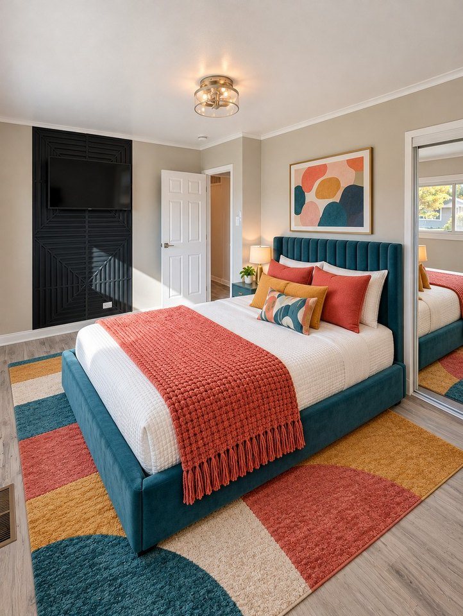
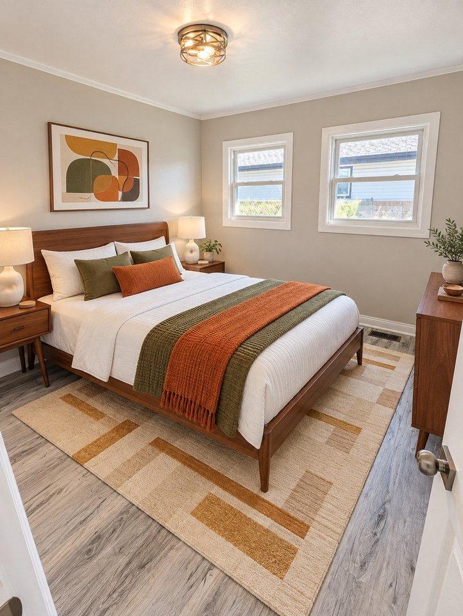
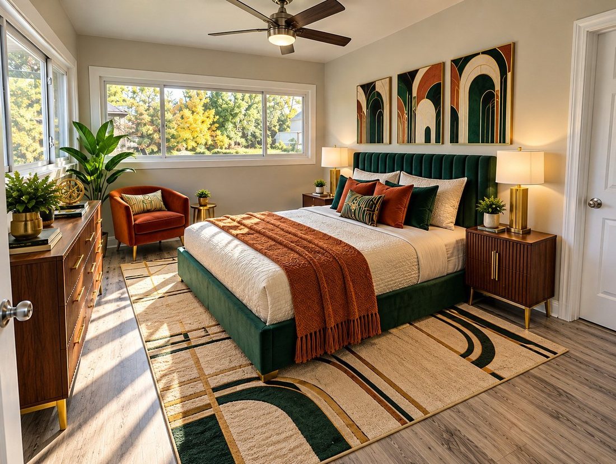
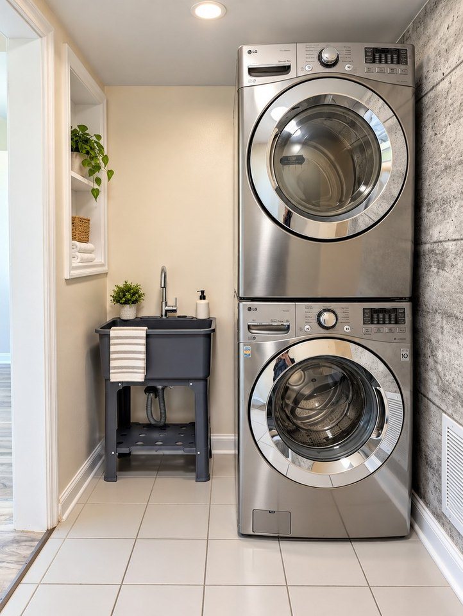
Beautifully updated, move-in ready, and loaded with upgrades! Welcome to 306 Sauganash Street in Park Forest, where modern style, comfort, and thoughtful improvements come together beautifully! This stunning, freshly updated home offers the perfect combination of contemporary finishes and everyday functionality. Step inside to discover bright, inviting living spaces featuring gorgeous new luxury vinyl plank flooring, fresh paint, stylish new lighting fixtures, and plenty of natural light. The showstopper is the beautifully updated kitchen! Featuring elegant quartz countertops, brand-new shaker-style cabinets, a gorgeous backsplash, stainless steel appliances, and a fantastic double oven that's absolutely perfect for holiday cooking and entertaining! Whether you're preparing a quick breakfast or hosting Thanksgiving dinner, this kitchen is ready for it all! The beautifully refreshed bathroom features stylish finishes, while the inviting bedrooms offer comfort and character, including a striking accent-wall bedroom with a contemporary TV feature wall. You'll also appreciate the updated laundry area, complete with a new laundry sink and convenient stackable front-loading washer and dryer! Major improvements mean added peace of mind! The furnace, central air conditioning, and hot water heater were all replaced in 2020 and won't reach their six-year mark until November 2026! Additional improvements include a newer roof and newer vinyl windows. Outside, enjoy an attractive brick exterior, a spacious yard, and a detached garage. With so many beautiful updates already completed, all that's left to do is move in, unpack, and enjoy! Freshly updated! Beautifully finished! Ready for its next owner! Schedule your private showing today and see everything this wonderful Park Forest home has to offer!
Explore the photos
Tap a photo to see it full size.
Property details
Bedrooms
- Bedrooms: 4
- Bedrooms Possible: 4
- Primary Bedroom Dimensions: 14' x 11'
- Bedroom 2 Dimensions: 12' x 11'
- Bedroom 3 Dimensions: 11' x 11'
- Bedroom 4 Dimensions: 12' x 14'
- Primary Bedroom Level: Main
- Bedroom 2 Level: Main
- Bedroom 3 Level: Main
- Bedroom 4 Level: Main
Other Rooms
- Total Rooms: 7
- No additional rooms
- Family Room Dimensions: 15' x 10'
- Living Room Dimensions: 21' x 13'
- Family Room Level: Main
- Living Room Level: Main
Bathrooms
- Total Bathrooms: 1
- Full Bathrooms: 1
Appliances
- Double Oven
- Range
- Refrigerator
- Washer
- Dryer
Heating and Cooling
- Cooling Features: Central Air
- Heating Features: Gas, Forced Air
- Heating: Yes
Interior Features
- Flooring: Carpet
Kitchen and Dining
- Kitchen Dimensions: 13' x 12'
- Kitchen Level: Main
Land Info
- Additional Parcels: No
- Lot Size Acres: 0.1777
- Lot Size Dimensions: 50 X 120
- Lot Size Square Feet: 7741
Garage and Parking
- Garage Spaces: 1
- Parking Features: Asphalt, Garage Door Opener, Yes, Garage Owned, Detached, Garage
- Parking Total: 1
School Information
- Elementary School District: 163
- High School District: 227
- School District: 227
- Middle or Junior School District: 163
Other Property Info
- Annual Tax Amount: 7701
- County: Cook
- Directions: Sauk Trail to Shabbona So to SAuganash W to address
- Tax Year: 2024
- Ownership: Fee Simple
- Area: Park Forest
- Parcel Number: 31354050230000
- Township: Rich
- Property Subtype: Detached Single
Building and Construction
- Total Square Feet Living: 1269
- Year Built: 1953
- Construction Materials: Vinyl Siding, Brick
- Living Area Source: Assessor
- Roof: Asphalt
- Levels or Stories: 1 Story
- Total Area Sqft: 1269
- Architectural Style: Ranch
Accessibility Features
- Accessibility Features: No Interior Steps
- Disabled Access: Yes
Utilities
- Sewer: Public Sewer
- Water Source: Public