Property details · Chicagoland
4348 N Sacramento Ave Apt 3
Chicago, IL 60618
$310,000
Site record: Under Contract
Availability, price and status subject to confirmation with Jason. This site is not a live MLS feed.
- 3Bedrooms
- 2Bathrooms
- 1004Sq Ft
- CondoProperty type
- 12740412MLS #
About this property
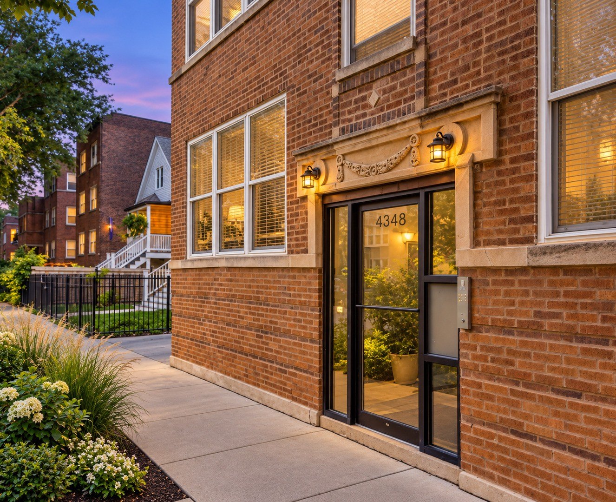
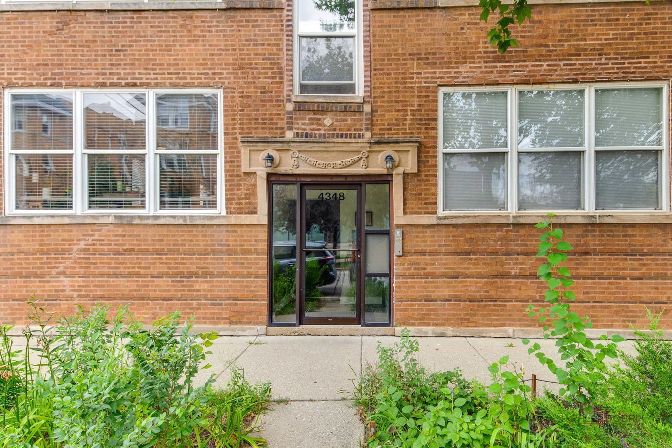
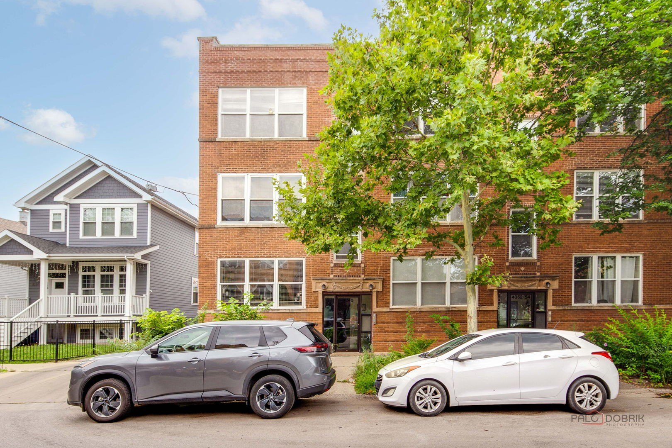
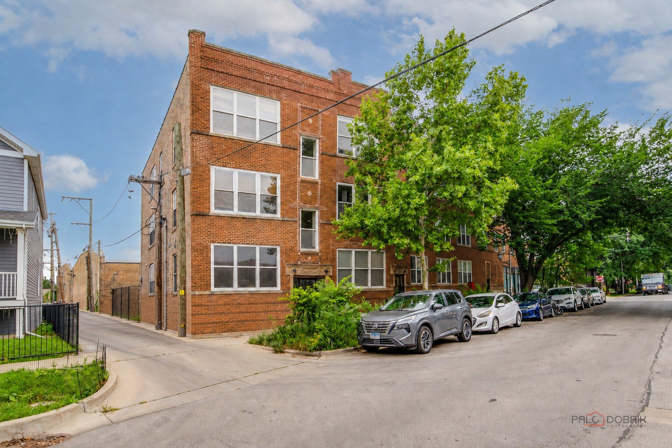
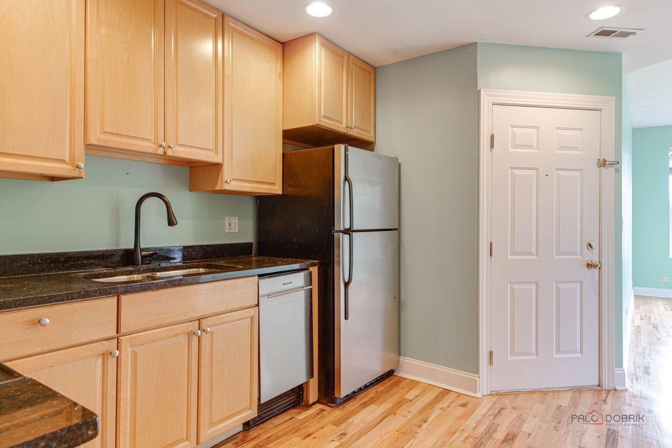
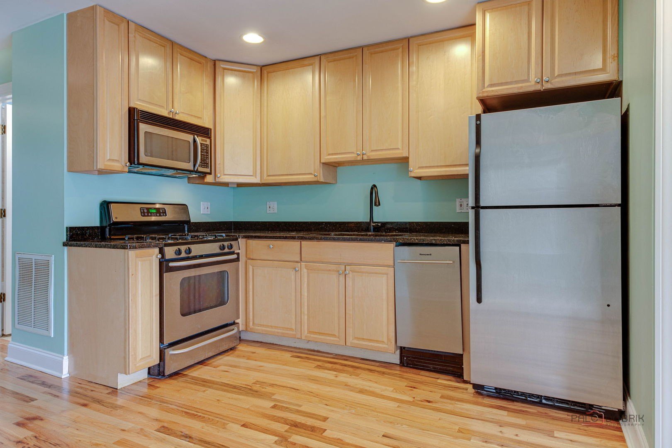
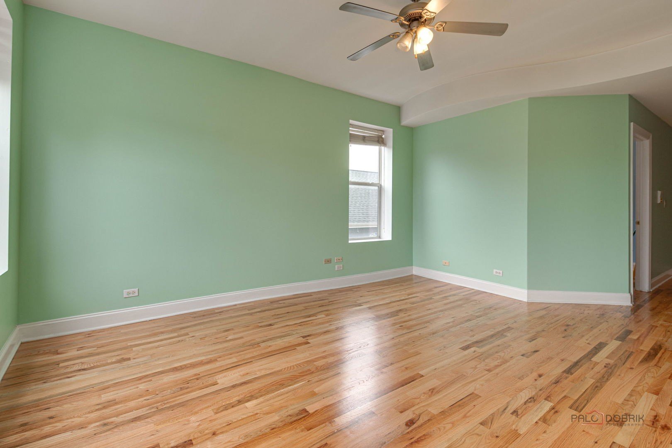
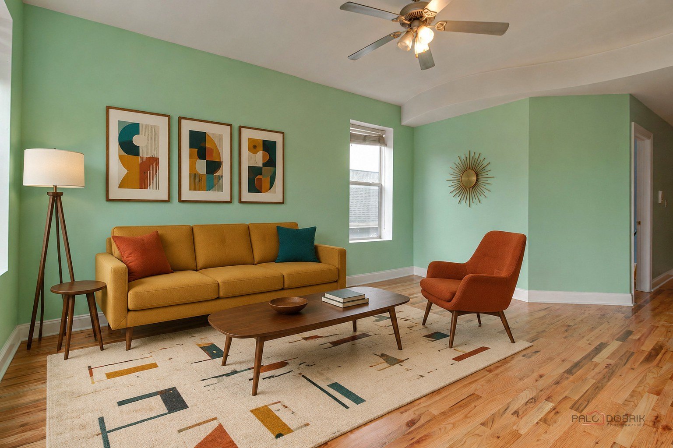
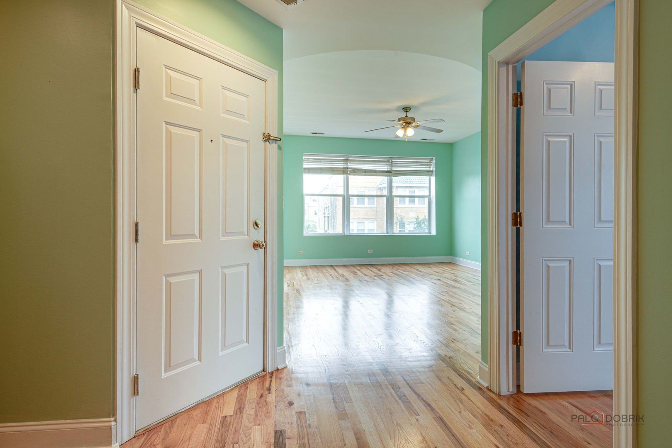
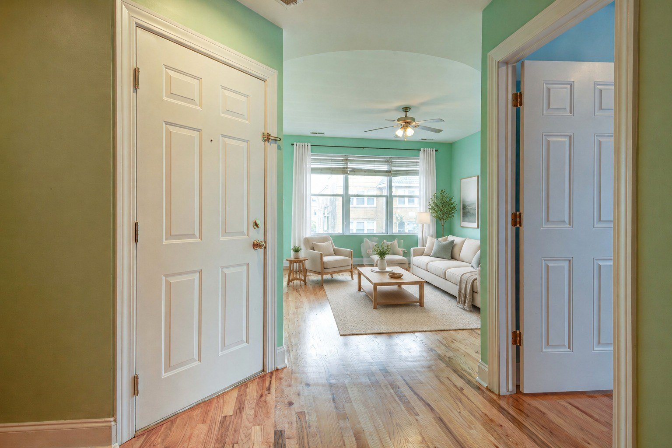
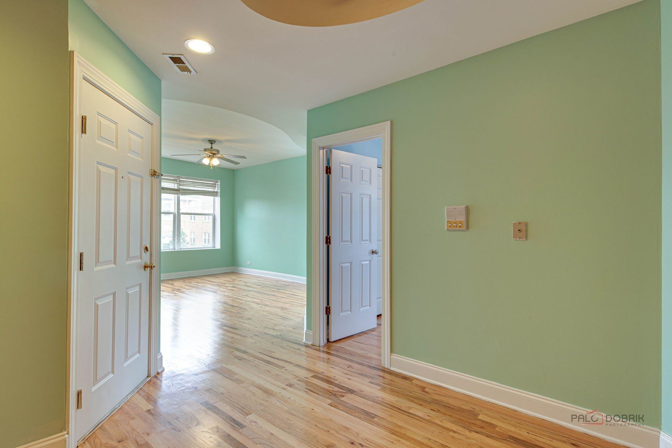
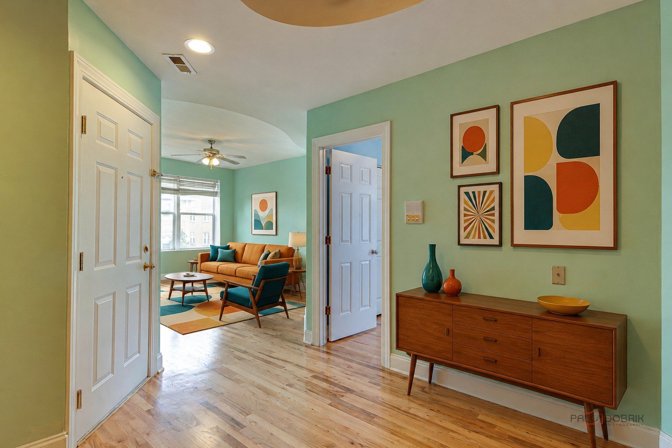
Welcome to 4348 N Sacramento Ave, Unit 3, a beautifully maintained 3-bedroom, 2-full-bath condominium in the heart of Albany Park. This bright and spacious home features newly refinished hardwood flooring, generous room sizes, abundant natural light, and an inviting open-concept living and dining area ideal for both everyday living and entertaining. The well-appointed kitchen offers granite countertops, abundant maple cabinetry, stainless-steel appliances, recessed lighting, and excellent workspace. All three bedrooms provide comfortable accommodations and ample closet space, while two full bathrooms add convenience and flexibility. Arched architectural details, ceiling fans, central air, and oversized windows enhance the home's warmth and character. Set within a handsome classic brick building and conveniently located near neighborhood restaurants, shopping, parks, public transportation, and everything Albany Park has to offer, this impressive residence delivers space, style, and an exceptional Chicago lifestyle. Move right in and make it your own!
Explore the photos
Tap a photo to see it full size.
Property details
Bedrooms
- Bedrooms: 3
- Bedrooms Possible: 3
- Primary Bedroom Dimensions: 10' x 10'
- Bedroom 2 Dimensions: 11' x 8'
- Bedroom 3 Dimensions: 8' x 9'
- Primary Bedroom Level: Main
- Bedroom 2 Level: Main
- Bedroom 3 Level: Main
Other Rooms
- Total Rooms: 6
- No additional rooms
- Laundry Dimensions: 4' x 3'
- Laundry Level: Main
- Living Room Dimensions: 15' x 13'
- Living Room Level: Main
Bathrooms
- Total Bathrooms: 2
- Full Bathrooms: 2
Interior Features
- Storage
- Granite Counters
- Flooring: Hardwood
- Window Features: Window Treatments
Appliances
- Range
- Microwave
- Dishwasher
- Refrigerator
- Washer
- Dryer
- Stainless Steel Appliance(s)
- Laundry Features: Washer Hookup, In Unit
Heating and Cooling
- Cooling Features: Central Air
- Heating Features: Natural Gas, Forced Air
- Heating: Yes
Kitchen and Dining
- Dining Room Level: Main
- Kitchen Dimensions: 12' x 11'
- Kitchen Level: Main
Land Info
- Additional Parcels: No
- Lot Size Dimensions: COMMON
School Information
- Elementary School District: 299
- High School District: 299
- School District: 299
- Middle or Junior School District: 299
Amenities and Community Features
- Storage
- Patio
Other Property Info
- Annual Tax Amount: 2374
- County: Cook
- Directions: Montrose to Sacramento, south to 4348 North Sacramento
- Tax Year: 2025
- Area: CHI - Irving Park
- Property Subtype: condo
- Source Neighborhood: CHI - Irving Park
- Parcel Number: 13133030371013
Building and Construction
- Total Square Feet Living: 1004
- Common Walls: End Unit
- Construction Materials: Brick
- Entry Level: 3
- Living Area Source: Plans
- Building Total Stories: 3
- Structure Type: Condo
- Total Area Sqft: 1004
Utilities
- Sewer: Public Sewer
- Water Source: Lake Michigan
Accessibility Features
- Disabled Access: No