Property details · Chicagoland
534 Stevens Ct
Sleepy Hollow, IL 60118
$570,000
Site record: Active
Availability, price and status subject to confirmation with Jason. This site is not a live MLS feed.
- 4Bedrooms
- 3Bathrooms
- 3324Sq Ft
- Single-Family HomeProperty type
- 1966Year built
- 12808759MLS #
About this property
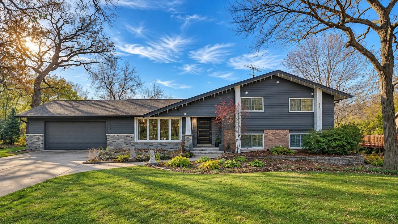
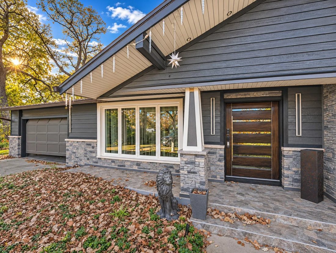
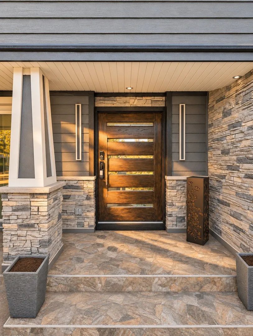
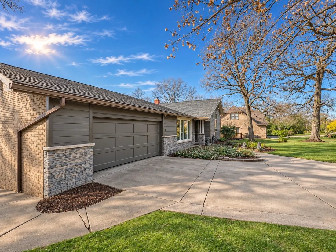
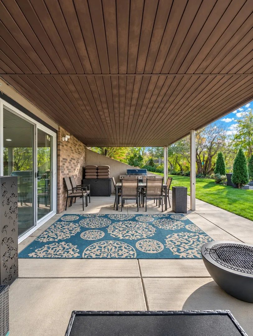
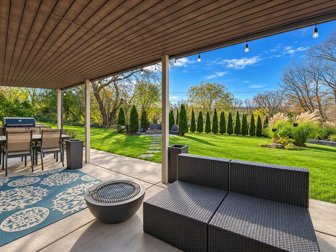
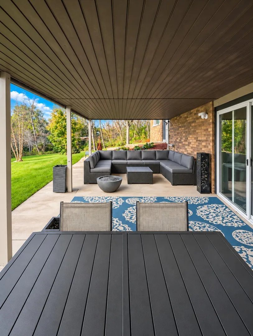
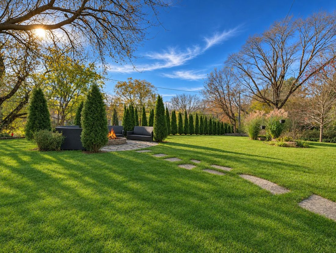
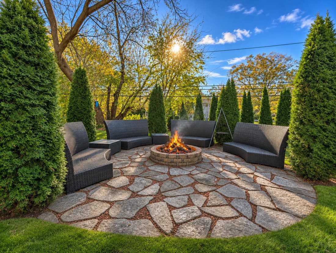
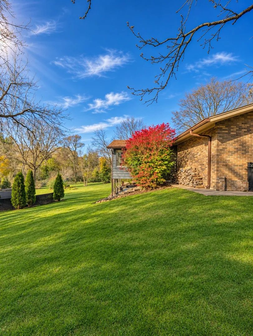
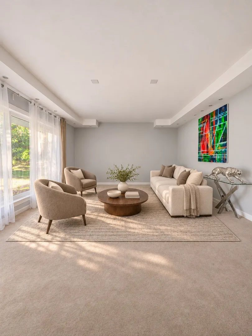
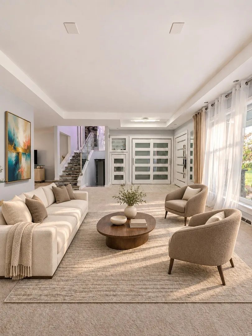
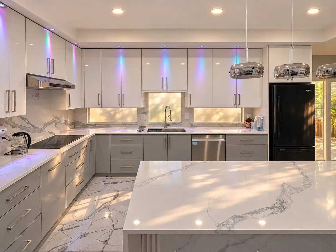
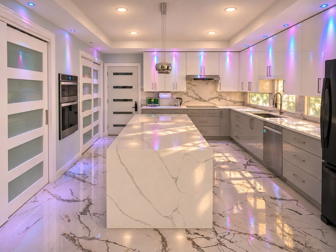
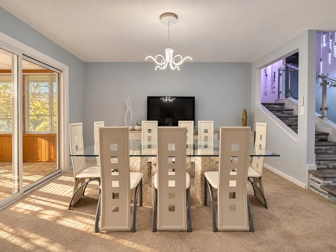
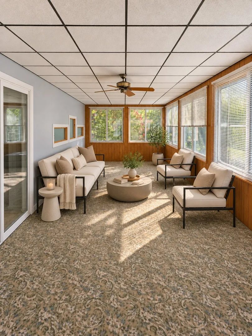
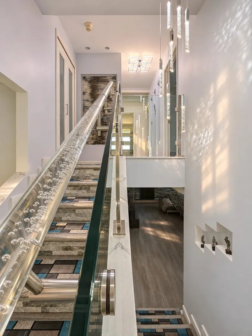
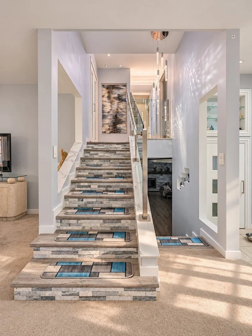
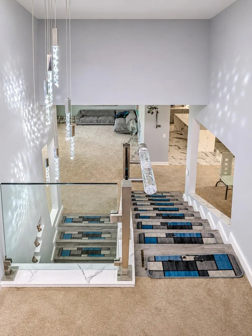
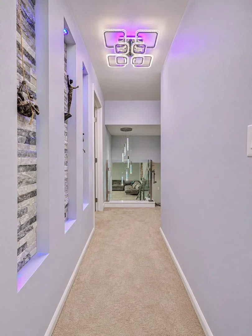
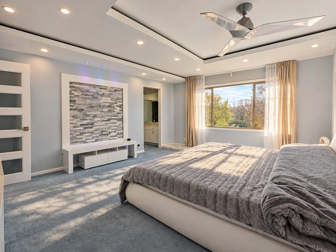
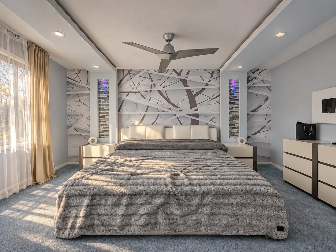
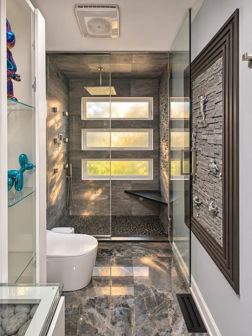
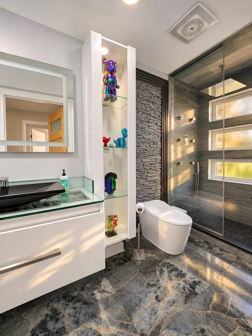
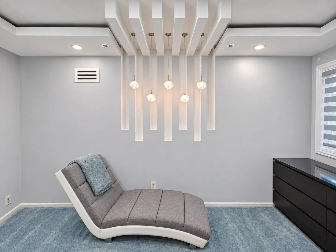
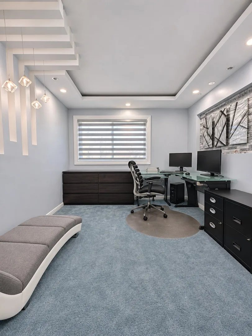
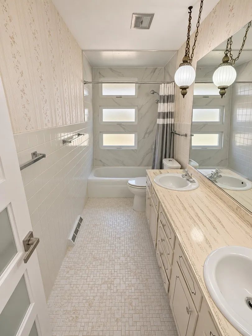
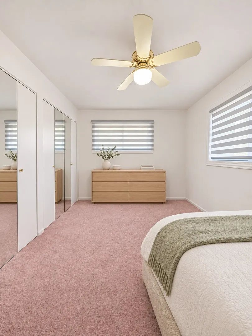
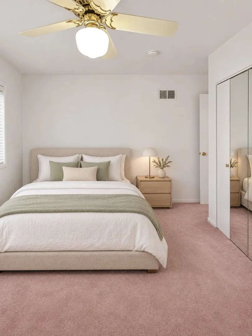
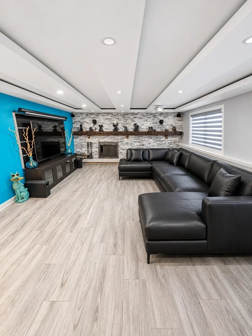
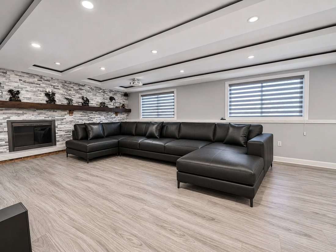
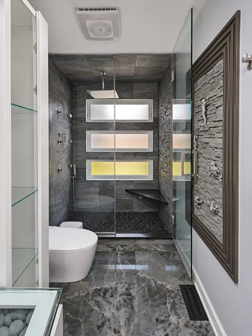
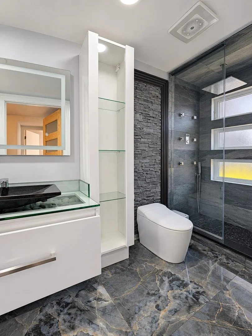
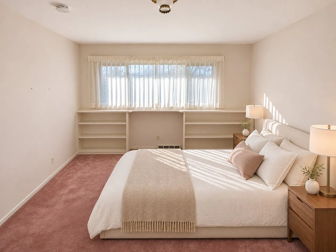
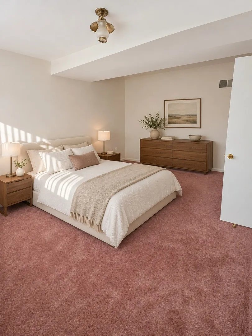
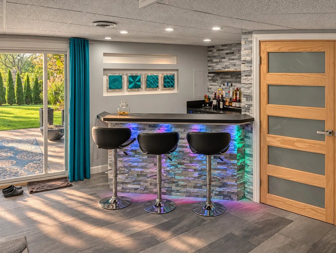
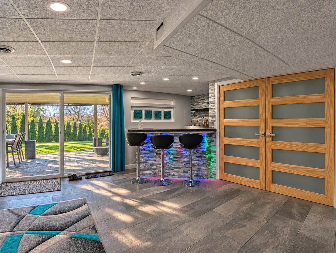
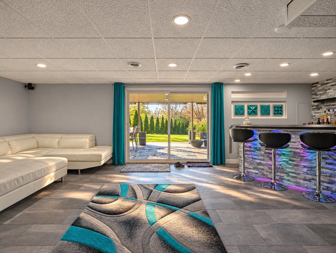
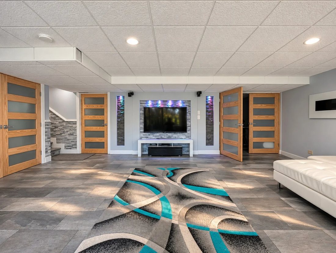
Extensively remodeled in 2026, this custom-built 4-bedroom, 3-full-bath quad-level offers approximately 3,324 square feet of finished living space, including an 840-square-foot finished walkout basement. Set on a landscaped 0.45-acre cul-de-sac lot in Sleepy Hollow, the home has room for everything from movie nights to dinner on the covered patio. The main level features a fully remodeled eat-in kitchen, a remodeled living room and front entry with an updated front door, and a separate dining room with an updated connection to the three-season room. The staircase, upstairs hallway and bedrooms were remodeled, and one upstairs window was repositioned. Most windows were replaced, with the primary bedroom window and three-season room windows retained. The primary suite features a tray ceiling and private bath. The upstairs hall bath received a partial refresh with updated walls around the tub and a replacement window. The fully remodeled mid-level family room is set up for projector viewing and features all new windows, updated flooring, recessed lighting and a stacked-stone fireplace wall finished with a full-width wood mantel. A remodeled full bath features a frameless glass shower with a rainfall showerhead, body sprays and a built-in bench. The fully remodeled walkout recreation room might make your favorite neighborhood bar a little jealous, with an illuminated stone-front wet bar, a stacked-stone media wall and sliding glass doors that open directly to the covered patio. From there, stepping stones lead across the lawn to a stone fire pit patio framed by evergreens and mature trees. An attached 2.5-car garage and wide concrete driveway complete the home.
Explore the photos
Tap a photo to see it full size.
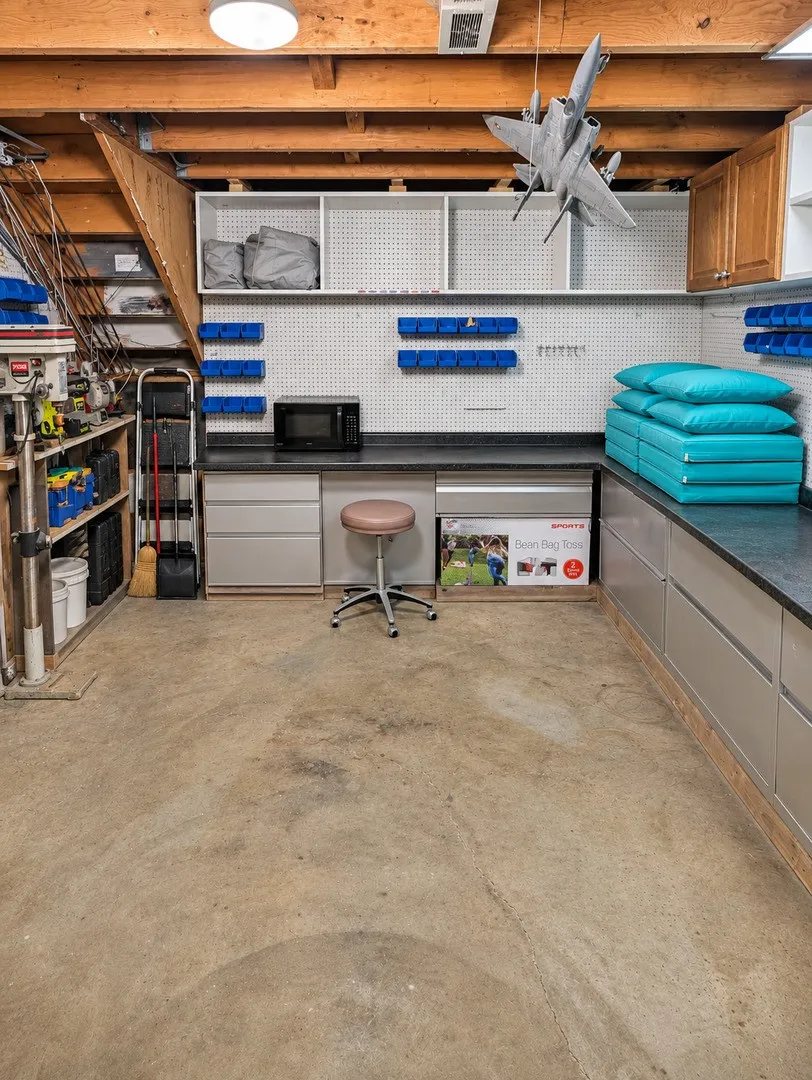
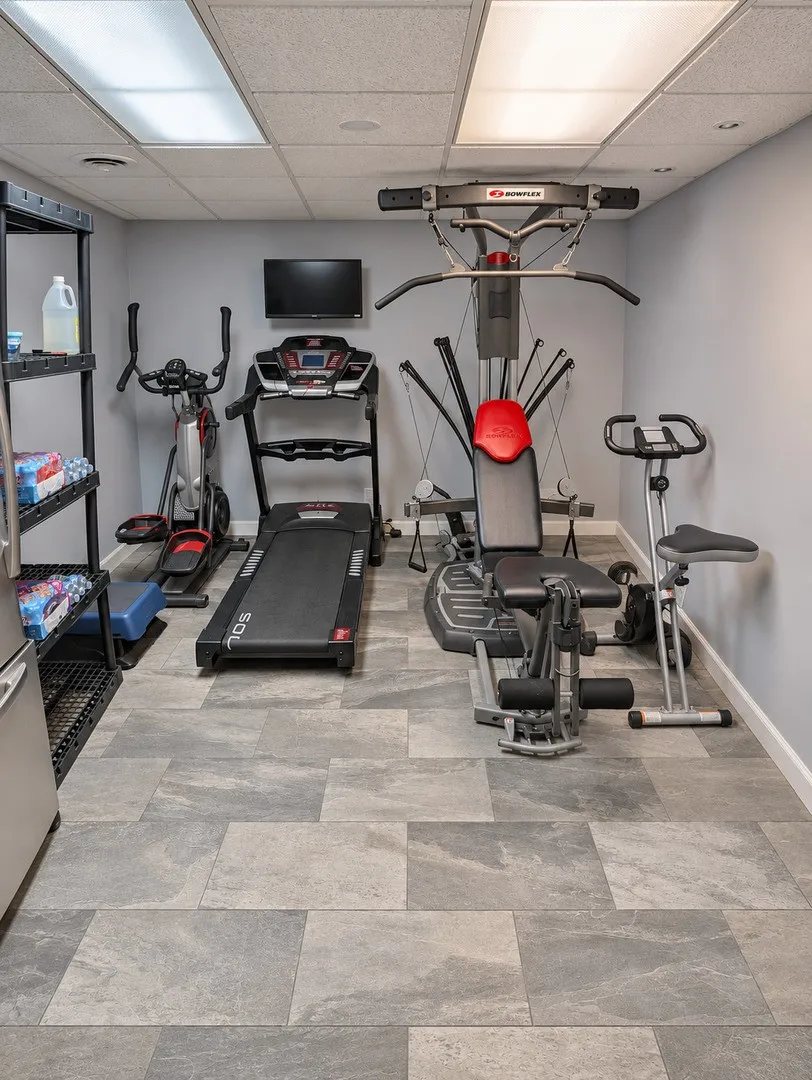
Property details
Bedrooms
- Bedrooms: 4
- Bedrooms Possible: 4
- Primary Bedroom Dimensions: 17' x 15'
- Bedroom 2 Dimensions: 15' x 13'
- Bedroom 3 Dimensions: 14' x 10'
- Bedroom 4 Dimensions: 15' x 10'
- Primary Bedroom Level: Second
- Bedroom 2 Level: Second
- Bedroom 3 Level: Second
- Bedroom 4 Level: Lower
Bathrooms
- Total Bathrooms: 3
- Full Bathrooms: 3
Appliances
- Double Oven
- Dishwasher
- Refrigerator
- Washer
- Dryer
- Cooktop
- Humidifier
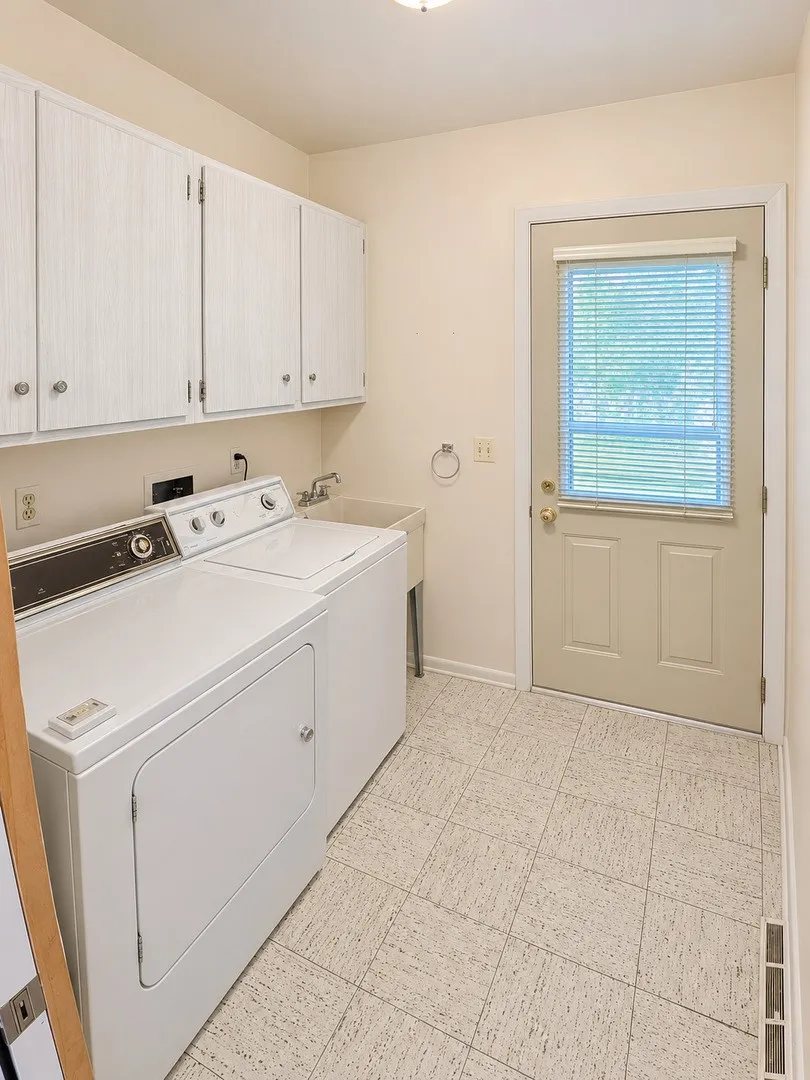
- Laundry Features: Gas Dryer Hookup, In Unit, Sink
Interior Features
- Wet Bar
- In-Law Floorplan
- Built-in Features
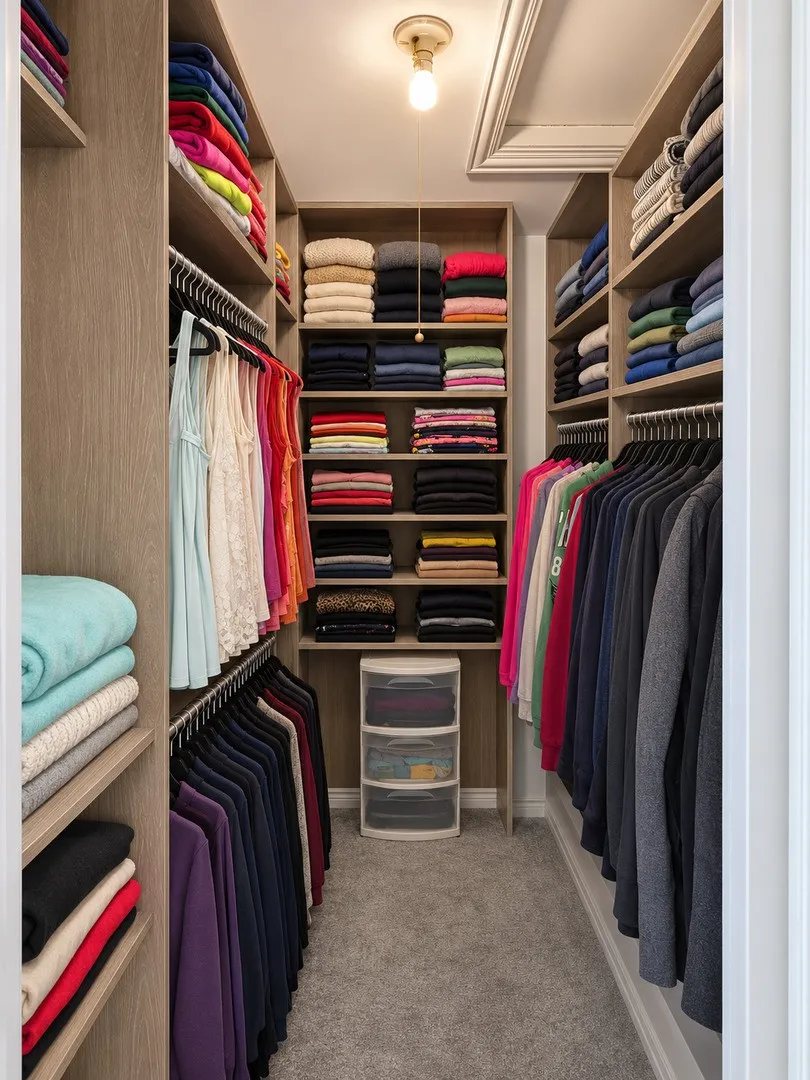
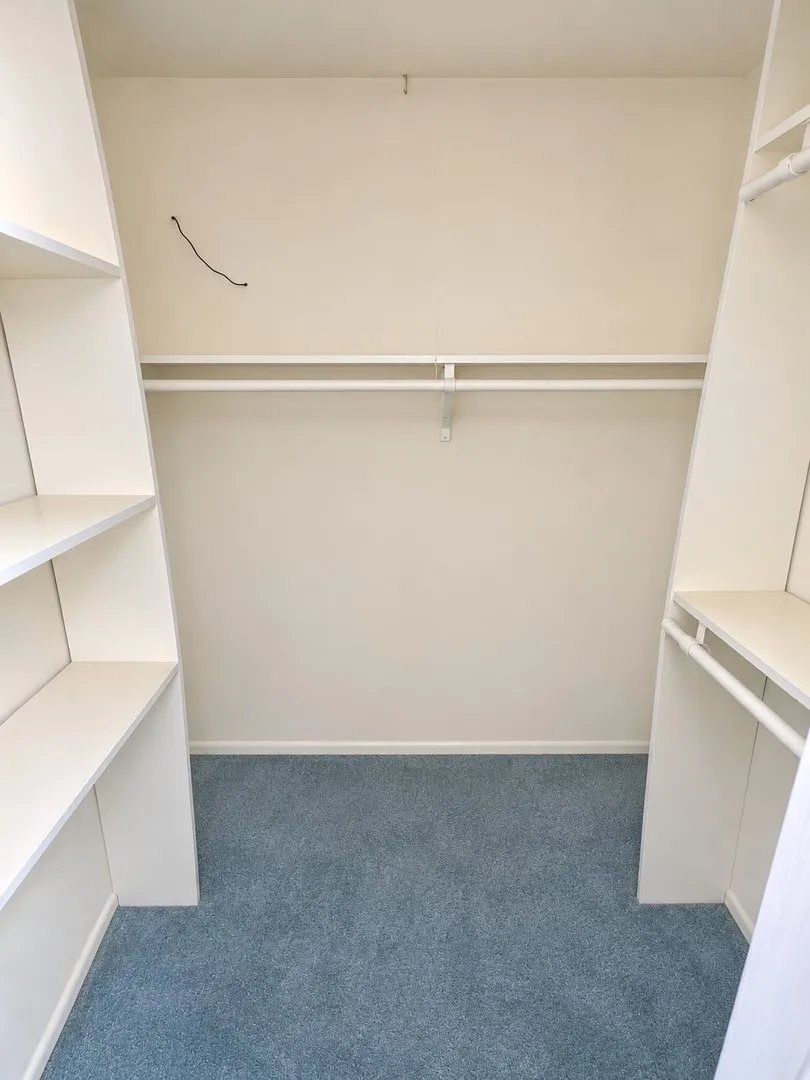
- Walk-In Closet(s)
- Flooring: Carpet
Other Rooms
- Total Rooms: 11
- Heated Sun Room Dimensions: 28' x 11'
- Heated Sun Room Level: Main
- Laundry Dimensions: 8' x 6'
- Laundry Level: Lower
- Basement Features: Finished, Walk-Out Access
- Exercise Room Dimensions: 10' x 10'
- Exercise Room Level: Walkout Basement
- Family Room Dimensions: 17' x 25'
- Family Room Level: Lower
- Game/Recreation Room Dimensions: 30' x 27'
- Game/Recreation Room Level: Walkout Basement
- Living Room Dimensions: 25' x 15'
- Living Room Level: Main
- Basement Sqft: 840
Heating and Cooling
- Heating Features: Gas, Forced Air
- Cooling Features: Central Air
- Fireplace Features: Wood Burning
- Number of Fireplaces: 1
Kitchen and Dining
- Kitchen Dimensions: 16' x 13'
- Kitchen Level: Main
- Dining Room Dimensions: 25' x 12'
- Dining Room Level: Main
Land Info
- Lot Description: Landscaped, Mature Trees
- Lot Size Acres: 0.4499
- Lot Size Dimensions: 76 X 175 X 142 X 213
- Lot Size Square Feet: 19598
Exterior and Lot Features
- Patio And Porch Features: Patio
- Construction Materials: Brick, Cedar
- Roof: Asphalt
Garage and Parking
- Garage Spaces: 2
- Parking Features: Concrete, Garage Door Opener, Garage Owned, Attached, Garage
- Parking Total: 3
School Information
- Elementary School: Sleepy Hollow Elementary School
- Middle School: Dundee Middle School
- High School: Dundee-Crown High School
- School District: 300
Other Property Info
- Source Listing Status: Active
- County: Kane
- Township: Dundee
- Area: Dundee / East Dundee / Sleepy Hollow / West Dundee
- Subdivision: Sleepy Hollow Manor
- Parcel Number: 0329126029
- Ownership: Fee Simple
- Property Subtype: Detached Single
- Annual Tax Amount: 9378
- Tax Year: 2025
- Directions: RANDALL RD S OF RT 72 TO JOY LANE EAST TO STEVENS CT. L2 HOME
- MLS #: 12808759
Building and Construction
- Total Square Feet Living: 3324
- Year Built: 1966
- BelowGradeFinishedArea: 840
- Construction Materials: Brick, Cedar
- Foundation Details: Concrete Perimeter
- Levels: Quad-Level
- Levels or Stories: Split Level w/ Sub
- Living Area Source: Estimated
- Roof: Asphalt
- Model: CUSTOM
Utilities
- Sewer: Septic Tank
- Water Source: Public
Home Features
- Other Equipment: Security System, CO Detectors, Ceiling Fan(s), Sump Pump, Air Purifier