Property details · Chicagoland
540 W Lodge Trl Apt G
Wheeling, IL 60090
$289,900
Site record: Active
Availability, price and status subject to confirmation with Jason. This site is not a live MLS feed.
- 3Bedrooms
- 1.5Bathrooms
- 1100Sq Ft
- TownhomeProperty type
- 1980Year built
- 12776558MLS #
About this property
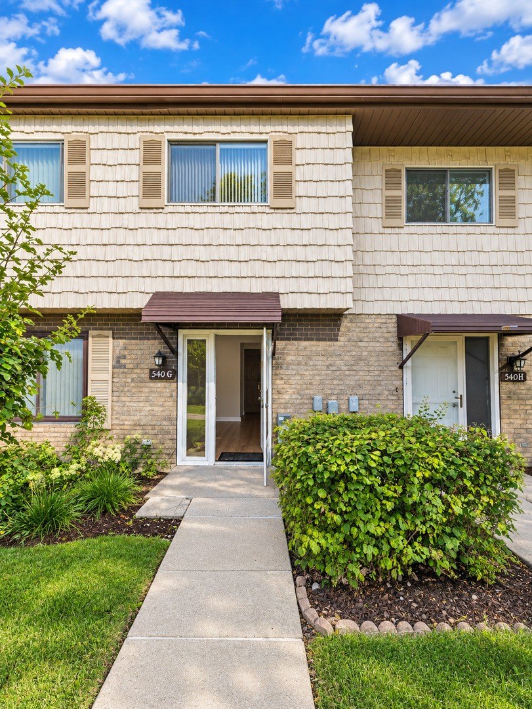
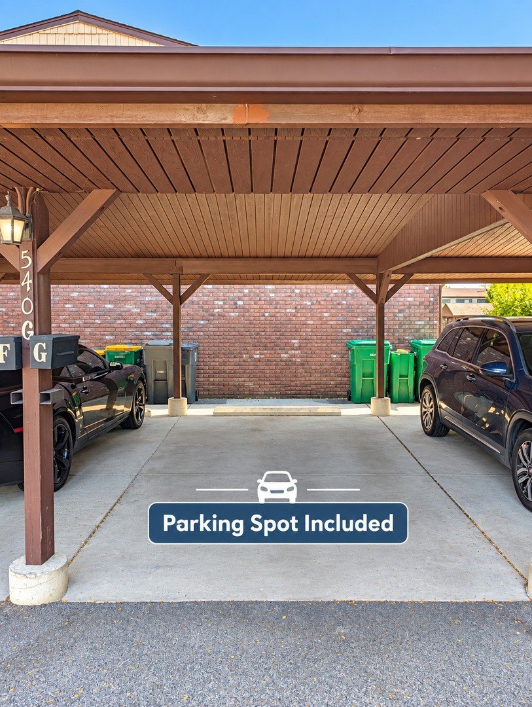
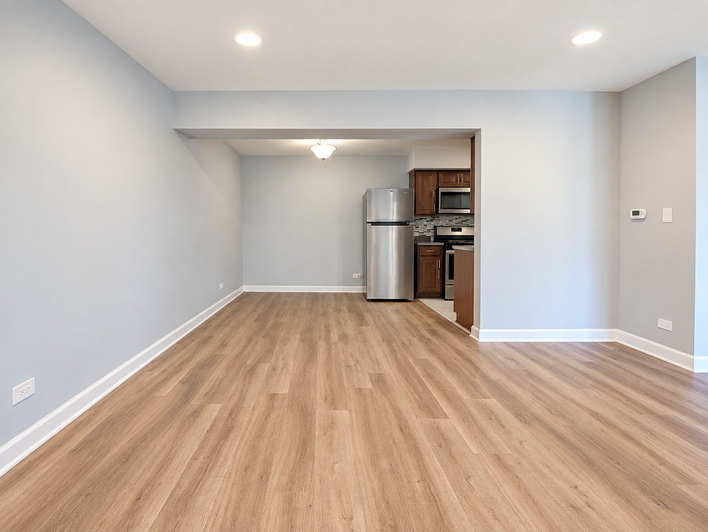
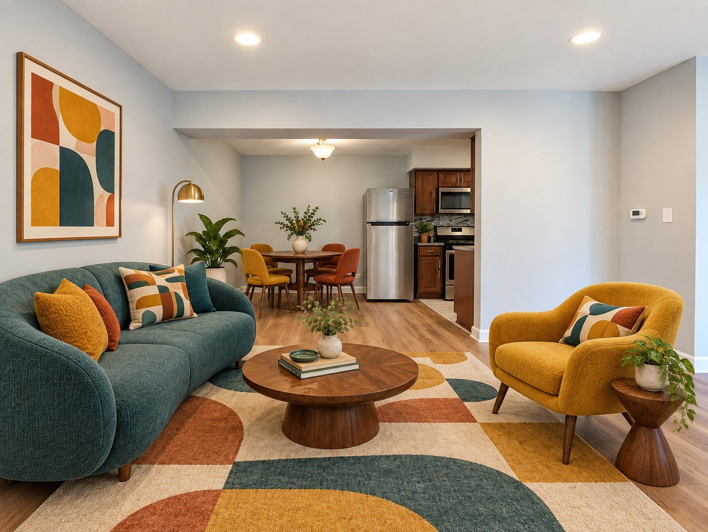
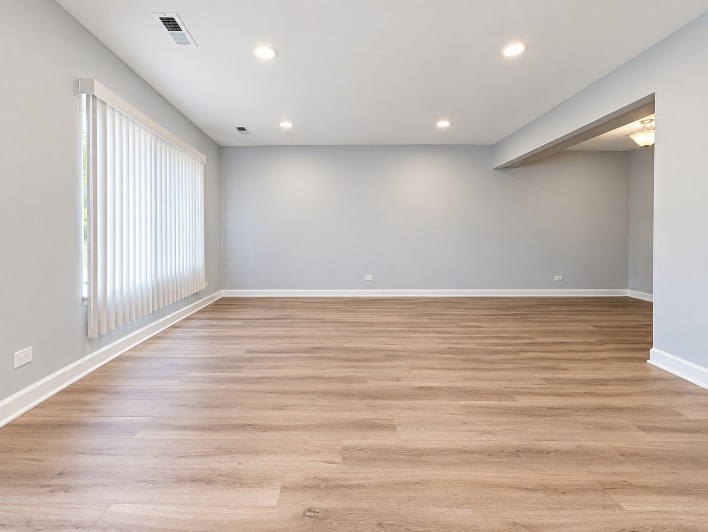
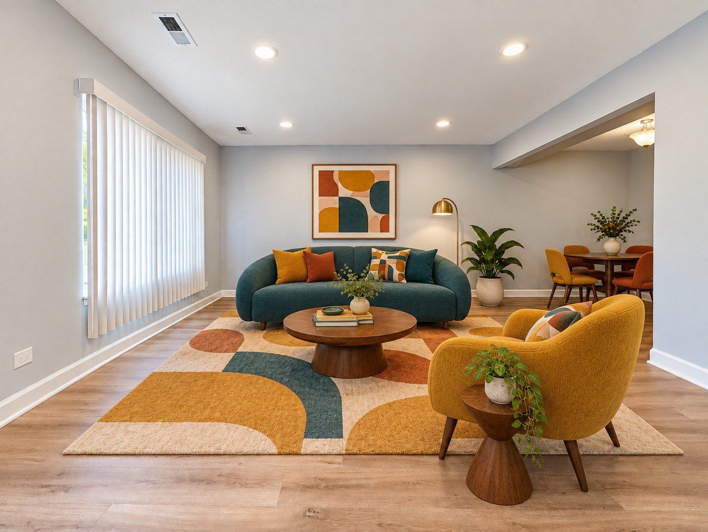
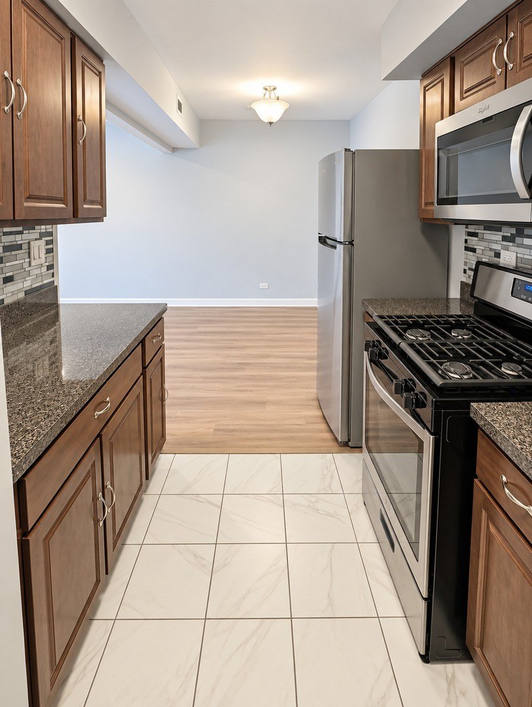
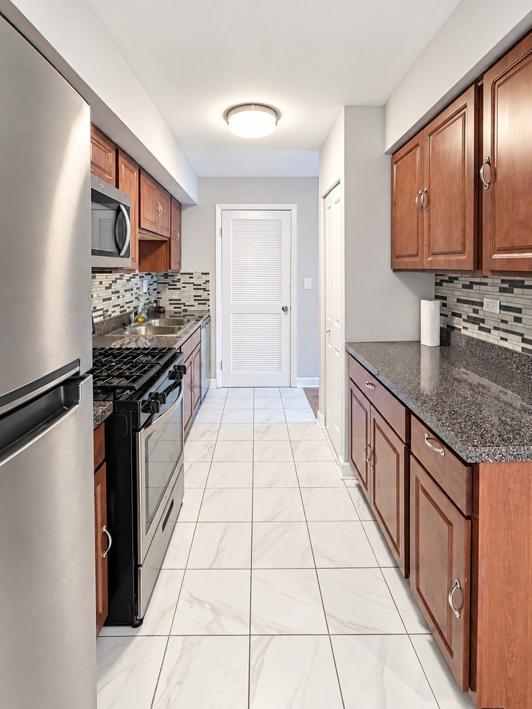
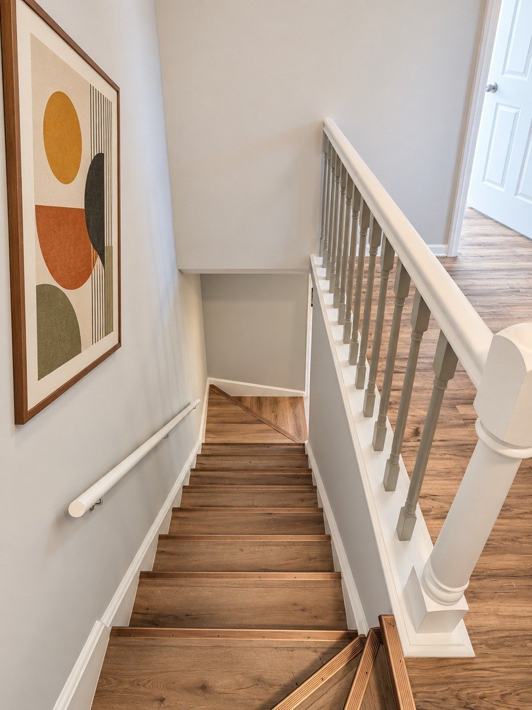
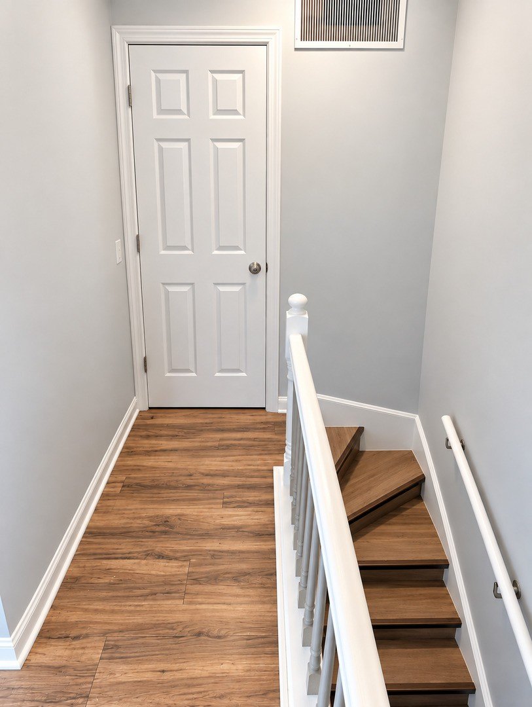
JUST RENOVATED & MOVE-IN READY! Welcome to 540 W Lodge Trail, Unit G in Wheeling, a beautifully refreshed home offering a bright, modern interior and an impressive list of updates. Step inside to fresh neutral paint, crisp white trim, gorgeous new wood-look flooring, recessed lighting, and a spacious open living and dining area filled with natural light. The updated kitchen features rich cabinetry, granite countertops, a stylish mosaic backsplash, stainless-steel appliances, gas range, built-in microwave, and plenty of cabinet and counter space. The beautifully renovated bathroom offers marble-look tile, a contemporary vanity, modern fixtures, and a striking tiled tub/shower surround with decorative mosaic accent. Generously sized living spaces continue throughout the home, along with the convenience of in-unit washer and dryer. The private entrance and multi-level layout give the home a comfortable residential feel, while covered parking is included for added year-round convenience. Fresh, stylish, and ready for immediate enjoyment-everything has been done for you. Simply move in and make it yours!
Explore the photos
Tap a photo to see it full size.
Property details
Bedrooms
- Bedrooms: 3
- Bedrooms Possible: 3
- Primary Bedroom Dimensions: 12' x 12'
- Bedroom 2 Dimensions: 11' x 9'
- Bedroom 3 Dimensions: 10' x 9'
- Primary Bedroom Level: Second
- Bedroom 2 Level: Second
- Bedroom 3 Level: Second
Other Rooms
- Total Rooms: 6
- No additional rooms
- Laundry Dimensions: 2' x 3'
- Laundry Level: Second
- Living Room Dimensions: 20' x 14'
- Living Room Level: Main
Bathrooms
- Total Bathrooms: 2
- Full Bathrooms: 1
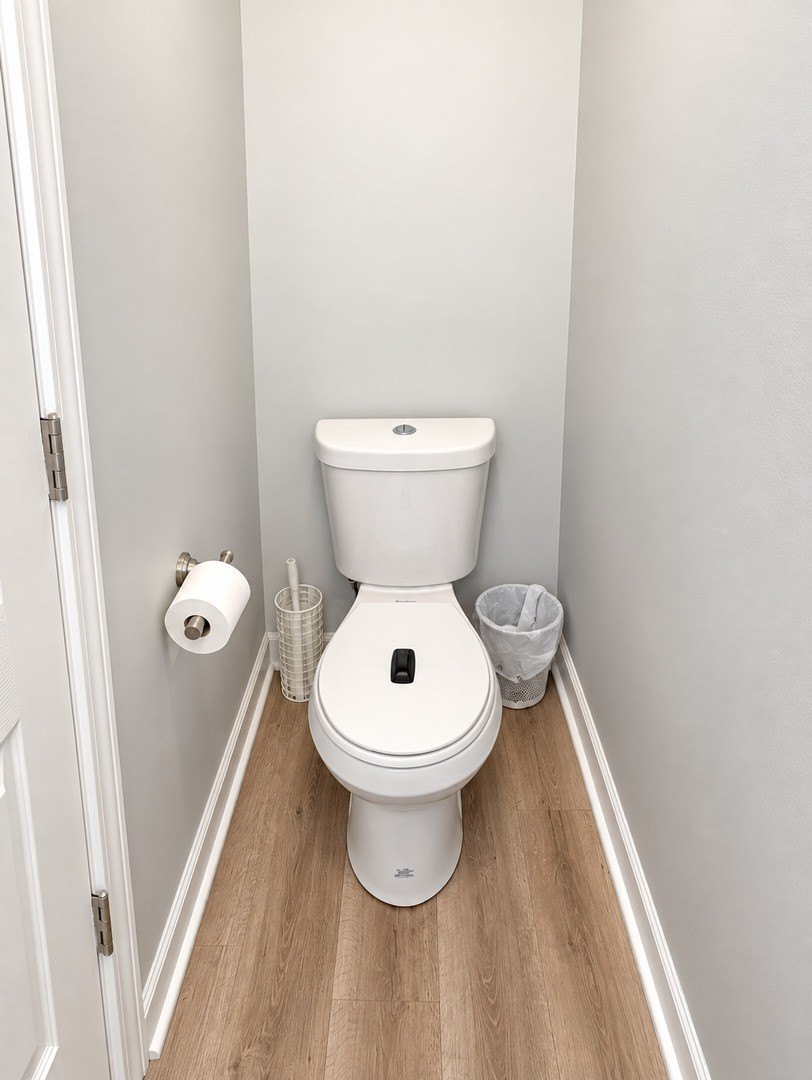
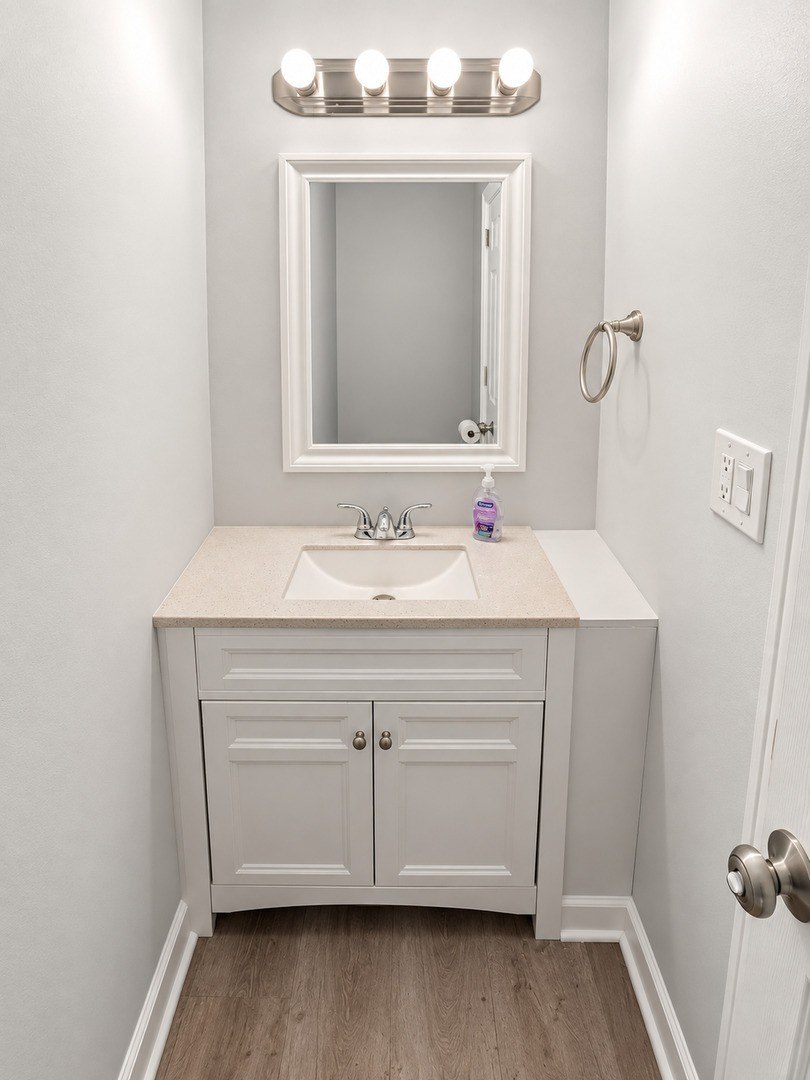
- 1/2 Bathrooms: 1
Interior Features
- Open Floorplan
- Flooring: Laminate
- Window Features: Drapes
Appliances
- Range
- Microwave
- Dishwasher
- Refrigerator
- Disposal
- Stainless Steel Appliance(s)
- Laundry Features: Upper Level, Washer Hookup, Electric Dryer Hookup, Laundry Closet
- Washer Dryer Hookup: Yes
Heating and Cooling
- Cooling Features: Central Air
- Heating Features: Natural Gas
- Number of Fireplaces: 0
Kitchen and Dining
- Dining Room Dimensions: 10' x 8'
- Dining Room Level: Main
- Kitchen Dimensions: 10' x 8'
- Kitchen Level: Main
Land Info
- Additional Parcels: No
- Lot Size Dimensions: INTEGRAL
Garage and Parking
- Parking Features: Asphalt, Assigned, Yes, Owned
- Parking Total: 2
School Information
- Elementary School: Booth Tarkington Elementary Scho
- Elementary School District: 21
- High School: Wheeling High School
- High School District: 214
- Middle School: Jack London Middle School
- School District: 214
- Middle or Junior School District: 21
Amenities and Community Features
- Park
- Party Room
- Pool
- Tennis Court(s)
Other Property Info
- Annual Tax Amount: 3989
- County: Cook
- Directions: BUFFALO GROVE RD SOUTH OF DUNDEE NORTH OF HINTZ TO LAKEVIEW EAST TO LODGE IMMEDIATE LEFT (NORTH) TO 540 COVERED PARK AREA.
- Tax Year: 2025
- Area: Wheeling
- Property Subtype: townhouse
- Source Neighborhood: Tahoe Village
- Parcel Number: 03093080961064
Building and Construction
- Total Square Feet Living: 1100
- Year Built: 1980
- Construction Materials: Vinyl Siding, Brick
- Entry Level: 1
- Foundation Details: Concrete Perimeter
- Living Area Source: Estimated
- Roof: Asphalt
- Building Total Stories: 2
Utilities
- Electric: Circuit Breakers
- Sewer: Public Sewer
- Water Source: Lake Michigan, Public